Location, location, location! This bungalow is centrally located and boasts great access for those who have a busy schedule! With plentiful off-street parking in both the front and rear, you'll have space for guests, RV parking or as an option for tenants. The main floor of this home is spacious with a well sized living area, eat-in kitchen, 3 bedrooms with a bonus fourth flex room, storage space and 4 piece bathroom. The finished basement enjoys 2 more bedrooms, full bathroom, more storage, laundry room and family room.
For sale
C$375,000
2005 SW 16th Ave S, Lethbridge, AB T1K 0Z4
5beds
1,430sqft
Single Family Residence
Built in 1962
5,662 Square Feet Lot
$-- Zestimate®
C$262/sqft
C$-- HOA
What's special
Eat-in kitchenBonus fourth flex roomStorage spaceFinished basementLaundry roomFamily room
- 1 day |
- 13 |
- 1 |
Zillow last checked:
Listing updated:
Listed by:
Carmen Brewerton, Associate,
Grassroots Realty Group,
Justin Lariviere, Associate,
Grassroots Realty Group
Source: courtesy of Pillar9 System,MLS®#: A2331186 Originating MLS®#: Lethbridge and District
Originating MLS®#: Lethbridge and DistrictFacts & features
Interior
Bedrooms & bathrooms
- Bedrooms: 5
- Bathrooms: 2
- Full bathrooms: 2
Bedroom
- Level: Main
- Dimensions: 11`9" x 10`0"
Bedroom
- Level: Main
- Dimensions: 10`1" x 10`1"
Bedroom
- Level: Main
- Dimensions: 9`1" x 10`6"
Bedroom
- Level: Basement
- Dimensions: 12`9" x 10`0"
Bedroom
- Level: Basement
- Dimensions: 12`10" x 9`0"
Other
- Level: Main
- Dimensions: 7`5" x 6`7"
Other
- Level: Main
- Dimensions: 8`5" x 5`1"
Dining room
- Level: Main
- Dimensions: 11`10" x 6`0"
Family room
- Level: Main
- Dimensions: 12`0" x 20`3"
Other
- Level: Basement
- Dimensions: 12`10" x 20`6"
Game room
- Level: Basement
- Dimensions: 12`10" x 19`6"
Kitchen
- Level: Main
- Dimensions: 11`8" x 11`1"
Living room
- Level: Main
- Dimensions: 15`6" x 17`1"
Mud room
- Level: Main
- Dimensions: 9`3" x 6`6"
Storage
- Level: Main
- Dimensions: 6`2" x 6`1"
Storage
- Level: Basement
- Dimensions: 8`1" x 4`10"
Heating
- Forced Air
Cooling
- None
Appliances
- Included: Dishwasher, Microwave Hood Fan, Refrigerator, Stove(s), Washer/Dryer
- Laundry: In Basement
Features
- Closet Organizers, Laminate Counters
- Flooring: Carpet, Laminate
- Basement: Full
- Number of fireplaces: 1
- Fireplace features: Gas
Interior area
- Total interior livable area: 1,430 sqft
Video & virtual tour
Property
Parking
- Total spaces: 4
- Parking features: Attached Carport, Off Street, Parking Pad
- Has carport: Yes
- Has uncovered spaces: Yes
Features
- Levels: One
- Stories: 1
- Patio & porch: Patio
- Exterior features: None
- Fencing: Fenced
- Frontage length: 15.24M 50`0"
Lot
- Size: 5,662 Square Feet
- Features: Back Yard, Standard Shaped Lot
Details
- Parcel number: 112526303
- Zoning: R-L
Construction
Type & style
- Home type: SingleFamily
- Architectural style: Bungalow
- Property subtype: Single Family Residence
Materials
- Stucco
- Foundation: Concrete Perimeter
- Roof: Flat Torch Membrane
Condition
- New construction: No
- Year built: 1962
Community & HOA
Community
- Features: Park, Sidewalks, Street Lights
- Subdivision: Agnes Davidson
HOA
- Has HOA: No
Location
- Region: Lethbridge
Financial & listing details
- Price per square foot: C$262/sqft
- Date on market: 7/24/2026
- Inclusions: Fridge x 2 stove, dishwasher, microwave hood fan, washer, dryer
Carmen Brewerton, Associate
Carmen Brewerton, Associate
(403) 331-8428
By pressing Contact Agent, you agree that the real estate professional identified above may call/text you about your search, which may involve use of automated means and pre-recorded/artificial voices. You don't need to consent as a condition of buying any property, goods, or services. Message/data rates may apply. You also agree to our Terms of Use. Zillow does not endorse any real estate professionals. We may share information about your recent and future site activity with your agent to help them understand what you're looking for in a home.
Price history
Price history is unavailable.
Public tax history
Tax history is unavailable.
Climate risks
Neighborhood: Agnes Davidson
Nearby schools
GreatSchools rating
No schools nearby
We couldn't find any schools near this home.
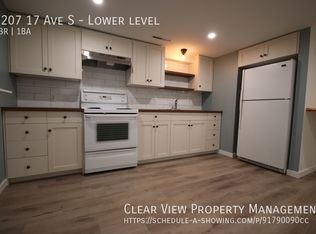
- C$--1 bd1 ba-- sqft2207 17th Ave S, Lethbridge, AB T1K1B2Off Market

- C$--5 bd2 ba1.2k sqft2003 13th Ave S, Lethbridge, AB T1K0S4Off Market
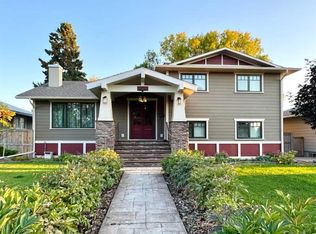
- C$644,8005 bd2 ba2k sqft2302 N 14th Ave S, Lethbridge, AB T1K0V5For Sale
- C$--2 bd1 ba-- sqft2308A 19th Ave S, Lethbridge, AB T1K1E2Off Market

- C$569,9005 bd2 ba1.6k sqft1611 W 24th St S, Lethbridge, AB T1K2M2For Sale
- C$539,0005 bd2 ba1.1k sqft1726 N 13th Ave S, Lethbridge, AB T1K0R9For Sale
- C$495,0003 bd3 ba1.3k sqft1521 W 17th St S, Lethbridge, AB T1K1X6New Construction
- C$475,0003 bd3 ba1.3k sqft1525 W 17th St S, Lethbridge, AB T1K1X6New Construction
Similar homes
- C$349,9002 bd3 ba1.3k sqft1301 15th Ave S, Lethbridge, AB T1K 0W4For Sale
 MLS ID #A2331984, Murray Wall, Associate, Real Broker. courtesy of Pillar9 System
 - C$409,9002 bd2 ba883 sqft1129 W 20th St S, Lethbridge, AB T1K 2E1For Sale
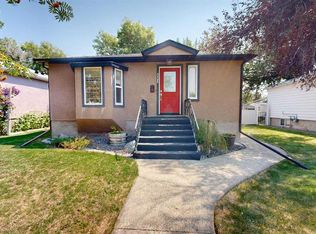 MLS ID #A2330781, Ryan Godlonton, Associate, Lethbridge Real Estate.Com. courtesy of Pillar9 System
 - C$390,0004 bd2 ba852 sqft1031 W Cameron Rd S, Lethbridge, AB T1K 4K6For Sale
 MLS ID #A2331232, Scott Korbett, Associate, Royal Lepage South Country - Lethbridge. courtesy of Pillar9 System
 - C$389,9004 bd2 ba1.2k sqft2405 13th Ave S, Lethbridge, AB T1K 0S7For Sale
 MLS ID #A2323688, Joel Shigehiro, Associate, Onyx Realty Ltd.. courtesy of Pillar9 System
 - C$379,9004 bd2 ba822 sqft630 E 10th St N, Lethbridge, AB T1H 2E2For SaleMLS ID #A2330793, Juan Halluk, Associate, Lethbridge Real Estate.Com. courtesy of Pillar9 System
- C$415,0004 bd2 ba1.6k sqft721 E 6th St S, Lethbridge, AB T1J 2E5For SaleMLS ID #A2328369, Tyler Martineau, Associate Broker, Real Broker. courtesy of Pillar9 System
- C$319,9002 bd2 ba1k sqft1138 12b St S, Lethbridge, AB T1K 1S2For SaleMLS ID #A2331650, Brandi Young, Associate, Royal Lepage South Country - Lethbridge. courtesy of Pillar9 System
- C$425,0005 bd2 ba1.5k sqft322 E 12th St N, Lethbridge, AB T1H 2G4For SaleMLS ID #A2329317, Anne French, Associate, Grassroots Realty Group. courtesy of Pillar9 System
- C$399,9004 bd2 ba1k sqft1414 N 13th Ave S, Lethbridge, AB T1K 0R5For SaleMLS ID #A2307160, Nathan Watson, Associate, Lethbridge Real Estate.Com. courtesy of Pillar9 System
- C$474,0002 bd2 ba1k sqft931 W 20th St S, Lethbridge, AB T1J 3K1For SaleMLS ID #A2330845, Bryce Evans, Associate, Re/Max Real Estate - Lethbridge. courtesy of Pillar9 System
- C$486,5005 bd3 ba1.1k sqft1102 SE Lakeview Dr S, Lethbridge, AB T1K 3E9For SaleMLS ID #A2327988, Riccardo Magliocco, Associate, Grassroots Realty Group. courtesy of Pillar9 System
- C$400,0003 bd4 ba1.6k sqft369 E Canyon Blvd W #4, Lethbridge, AB T1K 6V2For SaleMLS ID #A2332174, Manson Kelly, Associate, Grassroots Realty Group. courtesy of Pillar9 System
- C$399,9005 bd2 ba1k sqft220 SE 23rd St S, Lethbridge, AB T1J 3M6For SaleMLS ID #A2291546, Tyler Martineau, Associate Broker, Real Broker. courtesy of Pillar9 System
- C$375,0003 bd2 ba759 sqft1025 W 12th St S, Lethbridge, AB T1K 1P9For SaleMLS ID #A2316369, Colin Harms, Associate, Sutton Group - Lethbridge. courtesy of Pillar9 System
- C$379,9003 bd2 ba1k sqft821 W 14th St S, Lethbridge, AB T1J 2Y6For SaleMLS ID #A2312803, Raiden Semach, Associate, Clearview Property Management Ltd.. courtesy of Pillar9 System
- C$399,0003 bd3 ba790 sqft819 W 5th St S, Lethbridge, AB T1J 2C5For SaleMLS ID #A2329776, Brooks Maxwell, Associate, Onyx Realty Ltd.. courtesy of Pillar9 System
- C$379,9003 bd1 ba1k sqft735 17th St N, Lethbridge, AB T1H 3E2For SaleCentury 21 Canada
- C$394,0003 bd2 ba930 sqft533 W 23rd St S, Lethbridge, AB T1J 3M9For SaleMLS ID #A2323694, Bryan Pereverseff, Associate, Royal Lepage South Country - Lethbridge. courtesy of Pillar9 System
- C$539,0005 bd2 ba1.1k sqft1726 N 13th Ave S, Lethbridge, AB T1K 0R9For SaleMLS ID #A2324661, Kristen Brown, Associate, Lethbridge Real Estate.Com. courtesy of Pillar9 System
- C$449,0003 bd2 ba1.4k sqft1402 5th Ave S, Lethbridge, AB T1J 0V9For SaleMLS ID #A2331039, Jonathan David, Broker, Pg Direct Realty Ltd.. courtesy of Pillar9 System
