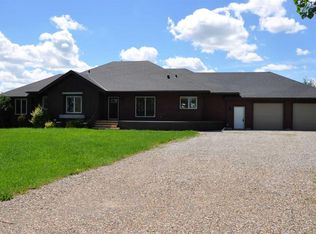
Beautiful acreage for sale just outside of Lethbridge and Coalhurst. 11.89acres with front pasture for livestock, fenced and cross fenced. This property is on city water. This property truly is a one of a kind and must be seen to fully appreciate it. The home’s exterior showcases timeless brick and stone, leading to a stunning premier arched front entry door crafted from maple with elegant detailing. Inside, you’re greeted by soaring 20-foot ceilings and a breathtaking floor-to-ceiling stone gas fireplace. Expansive windows flood the space with natural light, highlighting the custom tile work and rich Brazilian hardwood finishes. A jaw dropping curved walnut staircase adds architectural elegance to the grand entrance. The open-concept kitchen and dining area features a tray ceiling with custom crown moulding and is designed for both everyday living and entertaining. The chef’s kitchen includes two-tone cabinetry, a Sub-Zero refrigerator, Miele dishwasher, double Wolf ovens, a gas cooktop, custom hood fan, cast iron sink, and stylish lighting throughout. The main floor primary suite is a private retreat, complete with its own gas fireplace and access to a wraparound exposed aggregate patio. The spa-like ensuite offers custom built-ins, dual sinks, a large jetted tub, and a steam shower with rain head and body jets. A separate restroom includes an additional sink and washer/dryer hookups. Dual walk-in closets provide ample space and organization. Conveniently and smartly located off the kitchen is a functional back entry with generous storage, a laundry room with sink, and a half bath with ideal access to the garage. Upstairs, you’ll find four additional bedrooms, a spacious bonus living area, and one-and-a-half bathrooms, all boast large windows. The fully developed walk-up basement features 9-foot ceilings, stone feature walls, and a long gas fireplace. Host like a professional in the bar area complete with a wine fridge and dishwasher, or enjoy movie nights in the theater room. This level also includes a full bathroom, a dedicated workout room with custom brick and reclaimed wood accents, and a bright office with built-ins. The oversized 30’ x 48’ garage offers drive-through access, custom storage, in-floor heating, and durable epoxy flooring. Additional features include RTI surround sound, a full security system, and connection to city water. The beautifully landscaped yard boasts custom brickwork, rock retaining walls, a fire pit area, mature trees, underground sprinklers, and charming playhouse structures. A 50’ x 84’ fully insulated Quonset, complete with radiant heat, gas heater, concrete floors, a half bath, and an overhead powered door. Again, this is an absolute must view in person property for any serious acreage buyers.
For sale
C$1,950,000
224010 S Township Road 9 #2, Lethbridge County, AB T0L 0V1
7beds
4,038sqft
Single Family Residence
Built in 2015
11.89 Acres Lot
$-- Zestimate®
C$483/sqft
C$-- HOA
What's special
- 106 days |
- 61 |
- 3 |
Zillow last checked:
Listing updated:
Listed by:
Louis Balog, Associate,
Re/Max Real Estate - Lethbridge
Source: courtesy of Pillar9 System,MLS®#: A2298655 Originating MLS®#: Lethbridge and District
Originating MLS®#: Lethbridge and DistrictFacts & features
Interior
Bedrooms & bathrooms
- Bedrooms: 7
- Bathrooms: 6
- Full bathrooms: 3
- 1/2 bathrooms: 3
Other
- Level: Main
- Dimensions: 65`4" x 48`11"
Bedroom
- Level: Basement
- Dimensions: 68`11" x 44`0"
Bedroom
- Level: Basement
- Dimensions: 38`7" x 51`11"
Bedroom
- Level: Second
- Dimensions: 37`6" x 52`3"
Bedroom
- Level: Second
- Dimensions: 44`0" x 58`6"
Bedroom
- Level: Second
- Dimensions: 43`6" x 47`10"
Bedroom
- Level: Second
- Dimensions: 47`0" x 47`10"
Other
- Level: Main
- Dimensions: 27`8" x 15`10"
Other
- Level: Main
- Dimensions: 10`11" x 25`8"
Other
- Level: Basement
- Dimensions: 26`6" x 28`5"
Other
- Level: Second
- Dimensions: 24`7" x 27`11"
Other
- Level: Second
- Dimensions: 16`2" x 23`6"
Other
- Level: Main
- Dimensions: 64`3" x 79`0"
Bonus room
- Level: Basement
- Dimensions: 59`11" x 94`7"
Den
- Level: Second
- Dimensions: 19`8" x 17`6"
Den
- Level: Second
- Dimensions: 19`8" x 17`6"
Dining room
- Level: Main
- Dimensions: 63`5" x 52`9"
Other
- Level: Main
- Dimensions: 52`9" x 32`10"
Family room
- Level: Basement
- Dimensions: 83`11" x 129`7"
Other
- Level: Basement
- Dimensions: 57`8" x 30`1"
Kitchen
- Level: Main
- Dimensions: 73`10" x 59`7"
Laundry
- Level: Main
- Dimensions: 43`3" x 25`8"
Living room
- Level: Main
- Dimensions: 55`3" x 53`7"
Media room
- Level: Basement
- Dimensions: 53`7" x 52`3"
Other
- Level: Basement
- Dimensions: 25`2" x 23`3"
Walk in closet
- Level: Main
- Dimensions: 27`8" x 40`9"
Walk in closet
- Level: Main
- Dimensions: 27`8" x 24`10"
Heating
- Forced Air, Natural Gas
Cooling
- Central Air
Appliances
- Included: Bar Fridge, Built-In Oven, Dishwasher, Double Oven, Freezer, Gas Cooktop, Humidifier, Microwave, Range Hood, Refrigerator, Washer/Dryer, Water Softener
- Laundry: Laundry Room, Main Level
Features
- Bar, Bookcases, Breakfast Bar, Built-in Features, Central Vacuum, Chandelier, Closet Organizers, Crown Molding, Double Vanity, Granite Counters, High Ceilings, Kitchen Island, Natural Woodwork, Open Floorplan, Pantry, Recreation Facilities, See Remarks, Separate Entrance, Soaking Tub, Steam Room, Storage, Tankless Hot Water, Vaulted Ceiling(s), Walk-In Closet(s), Wet Bar, Wired for Sound
- Flooring: Carpet, Hardwood, Marble
- Windows: Vinyl Windows, Window Coverings
- Basement: Full
- Number of fireplaces: 4
- Fireplace features: Basement, Family Room, Gas, Loft, Master Bedroom
Interior area
- Total interior livable area: 4,038 sqft
- Finished area above ground: 4,038
- Finished area below ground: 2,090
Property
Parking
- Total spaces: 8
- Parking features: Additional Parking, Aggregate, Concrete, Driveway, Garage Faces Front, Garage Faces Rear, Heated Garage, Insulated, Off Street, Oversized, See Remarks, Tandem, Workshop in Garage
- Attached garage spaces: 3
- Has uncovered spaces: Yes
Features
- Levels: Two,2 Storey
- Stories: 1
- Patio & porch: Patio, Wrap Around
- Exterior features: Barbecue, BBQ gas line, Courtyard, Fire Pit, Lighting, Playground, Private Entrance, Private Yard, Storage
- Has spa: Yes
- Spa features: Bath
- Fencing: Cross Fenced,Fenced
Lot
- Size: 11.89 Acres
- Features: Back Yard, Corner Lot, Front Yard, Landscaped, Lawn, Many Trees, Pasture, Private, Secluded, See Remarks, Underground Sprinklers
Details
- Additional structures: See Remarks, Quonset, Shop, Workshop
- Parcel number: 57219925
- Zoning: Res Acreage
Construction
Type & style
- Home type: SingleFamily
- Architectural style: Acreage with Residence
- Property subtype: Single Family Residence
Materials
- Brick, Wood Frame
- Foundation: Concrete Perimeter
- Roof: Asphalt Shingle,Metal
Condition
- New construction: No
- Year built: 2015
Utilities & green energy
- Sewer: Septic Field, Septic Tank
- Water: Drinking Water, Public
Community & HOA
Community
- Features: Park, Playground
- Subdivision: NONE
HOA
- Has HOA: No
Location
- Region: Lethbridge County
Financial & listing details
- Price per square foot: C$483/sqft
- Date on market: 4/11/2026
- Inclusions: 2 PLAY HOUSES IN FRONT YARD, OVERHEAD RADIANT HEATERS IN SHOP(2), GAS HEATER, , SHELVING, BENCHES, TV, 1 FREEZER IN GARAGE, FRIDGE, GAS COOK TOP, 2 WALL OVENS, DISHWASHER, MICROWAVE, WASHER AND DRYER ALL WINDOW COVERINGS INCLUDING CURTAINS, RODS, & BLINDS, UNDERGROUND SPRINKLERS, AIR CONDITIONING UNIT, 2 GARAGE DOOR REMOTES, MASTERCRAFT GARAGE SHELVING, CENTRAL VAC AND ATTACHMENTS, BAR FRIDGE IN KITCHEN, FRIDGE IN LAUNDRY ROOM, ALL RTI SPEAKERS, RECEIVER AND 85" TV, CAMERAS AND SECURITY SYSTEM, WATER SOFTENER, HUMIDIFIER, BAR FRIDGE, BAR DISHWASHER.
Louis Balog, Associate
Louis Balog, Associate
(403) 327-2221
By pressing Contact Agent, you agree that the real estate professional identified above may call/text you about your search, which may involve use of automated means and pre-recorded/artificial voices. You don't need to consent as a condition of buying any property, goods, or services. Message/data rates may apply. You also agree to our Terms of Use. Zillow does not endorse any real estate professionals. We may share information about your recent and future site activity with your agent to help them understand what you're looking for in a home.
Price history
Price history is unavailable.
Public tax history
Tax history is unavailable.
Climate risks
Neighborhood: T0L
Nearby schools
GreatSchools rating
No schools nearby
We couldn't find any schools near this home.
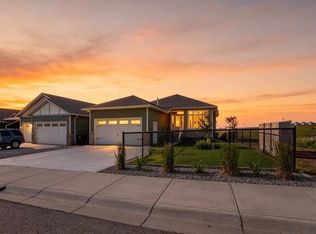
- C$815,0005 bd3 ba2k sqft202 W Lake Dr, Coalhurst, AB T0L0V2For Sale
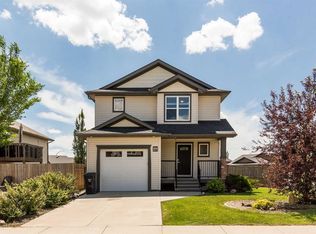
- C$479,9004 bd4 ba1.5k sqft302 N Sundance Dr, Coalhurst, AB T0L0V2For Sale
- C$235,0003 bd2 ba640 sqft4406 E Lake Dr #1, Coalhurst, AB T0L0V2For Sale

- C$222,5003 bd2 ba558 sqft4406 NW Lake Dr #3-C, Coalhurst, AB T0L0V2For Sale

- C$649,9006 bd3 ba1.4k sqft220 N Greenwood Rd, Coalhurst, AB T0L0V2New Construction
- C$649,9006 bd3 ba1.4k sqft236 N Greenwood Rd, Coalhurst, AB T0L0V2New Construction
- C$645,0006 bd3 ba1.9k sqft213 S Greenwood Rd, Coalhurst, AB T0L0V2For Sale
- C$629,9004 bd3 ba1.4k sqft225 S Greenwood Rd, Coalhurst, AB T0L0V2New Construction
Similar homes
- C$1,850,0006 bd5 ba3.3k sqft402 W Meadow Lark Dr, Lethbridge County, AB T1J 5R8For Sale
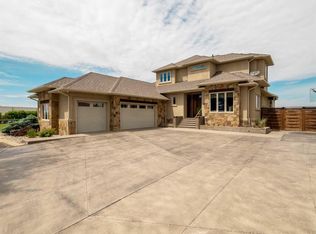 MLS ID #A2300440, Andy Kent, Associate, Royal Lepage Blue Sky. courtesy of Pillar9 System
 - C$1,799,9004 bd5 ba3.1k sqft403 S Meadow Lark Dr, Lethbridge County, AB T1J 5R8For Sale
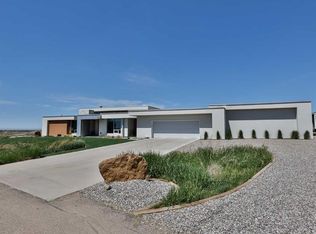 MLS ID #A2225401, Whitney Maronda, Associate, Re/Max Real Estate - Lethbridge. courtesy of Pillar9 System
 - C$1,690,0005 bd3 ba2.7k sqft213026 E Township Rd #70-2, Welling, AB T0K 2N0For Sale
 MLS ID #A2321290, Rylan James, Associate, Onyx Realty Ltd.. courtesy of Pillar9 System
 - C$1,195,0005 bd4 ba2.3k sqft64 N Highway 210044 #512, Lethbridge County, AB T1J 5N9For Sale
 MLS ID #A2308250, Ursula Boschman, Associate, Sutton Group - Lethbridge. courtesy of Pillar9 System
 - C$1,449,0006 bd4 ba2.8k sqft104 S Buenavista Bay, Lethbridge County, AB T1J 5S2For SaleMLS ID #A2259390, Whitney Maronda, Associate, Re/Max Real Estate - Lethbridge. courtesy of Pillar9 System
- C$999,9998 bd4 ba3.3k sqft250058 S Township Road 92 Rural Willow Crk #26, Md Of, AB T0L 0Z0For SaleMLS ID #A2312905, John Guliker, Associate, Grassroots Realty Group. courtesy of Pillar9 System
- C$1,099,9006 bd3 ba2k sqft114039 SW Range Road 221, Lethbridge County, AB T0K 2A0For SaleMLS ID #A2323045, Aaron Hope, Associate, Realty Focus. courtesy of Pillar9 System
- C$1,555,0004 bd4 ba3.2k sqft19 S Stonecrest Point W, Lethbridge, AB T1K 6W3For SaleMLS ID #A2281905, Whitney Maronda, Associate, Re/Max Real Estate - Lethbridge. courtesy of Pillar9 System
- C$1,099,9006 bd3 ba2k sqft114039 Range Road 221, Lethbridge County, AB T0K 2A0For SaleMLS ID #E4495005, Micah Pelster, Realty Focus. RAE
- C$999,9005 bd3 ba2.1k sqft629 N Southgate Blvd S, Lethbridge, AB T1K 5R5For SaleMLS ID #A2272885, Kimberly Campbell, Broker, Custom Real Estate Solutions Ltd. courtesy of Pillar9 System
