Experience unparalleled city living with a modern, sleek Penthouse #606 with phenomenal views to the south/south-west! Private terrace for ultimate luxury which features a gas fireplace, lots of room to entertain and enjoy your BBQing and your hot tub. Chef's kitchen with convenient access to pantry, featuring upgraded quartz, quartz backsplash, built in spice drawers, with double convection self-cleaning ovens, induction cooktop, large island with microwave drawer. Open plan living room with large fireplace, generous dining area with access to the terrace which part of it was extended. Primary retreat has access to the terrace, ensuite bath with heated tile floor, large tiled shower with double shower heads, double vanity with under counter lighting. Walk-in closet has built in dresser. 2nd bedroom also has its own ensuite bath with tile floor, walk-in shower and dual vanity with under counter lighting. Custom built-in cabinets in office space and either side of the fireplace. Bonus room could be a perfect theater room or whatever suits your needs, with a convenient full bath beside it. Good size laundry room with farm house sink and LG Washer & Dryer. Sophisticated lifestyle in 102 Scenic Drive with abundant amenities and an amazing community.
For sale
C$1,765,000
102 S Scenic Dr N #606, Lethbridge, AB T1H 5L9
3beds
2,350sqft
Apartment
Built in 2022
-- sqft lot
$-- Zestimate®
C$751/sqft
C$1,225/mo HOA
What's special
Double convection self-cleaning ovensInduction cooktopLg washer and dryer
- 61 days |
- 33 |
- 0 |
Zillow last checked:
Listing updated:
Listed by:
Jo Ann Kelly, Associate,
Sutton Group - Lethbridge
Source: courtesy of Pillar9 System,MLS®#: A2318476 Originating MLS®#: Lethbridge and District
Originating MLS®#: Lethbridge and DistrictFacts & features
Interior
Bedrooms & bathrooms
- Bedrooms: 3
- Bathrooms: 3
- Full bathrooms: 3
Bedroom
- Level: Main
- Dimensions: 12`11" x 17`5"
Bedroom
- Level: Main
- Dimensions: 13`0" x 16`2"
Other
- Level: Main
- Dimensions: 11`11" x 15`4"
Other
- Level: Main
Other
- Level: Main
Other
- Level: Main
Dining room
- Level: Main
- Dimensions: 16`10" x 20`10"
Flex space
- Level: Main
- Dimensions: 17`5" x 10`3"
Foyer
- Level: Main
- Dimensions: 9`8" x 7`1"
Kitchen
- Level: Main
- Dimensions: 14`7" x 9`3"
Laundry
- Level: Main
- Dimensions: 14`5" x 5`5"
Living room
- Level: Main
- Dimensions: 17`11" x 20`9"
Pantry
- Level: Main
Walk in closet
- Level: Main
- Dimensions: 9`0" x 6`1"
Walk in closet
- Level: Main
- Dimensions: 15`4" x 5`7"
Heating
- Boiler, Forced Air
Cooling
- Central Air
Appliances
- Included: Built-In Refrigerator, Dishwasher, Double Oven, Microwave, Range Hood, See Remarks, Washer, Wine Refrigerator
- Laundry: In Unit
Features
- Closet Organizers, Double Vanity, Kitchen Island, Open Floorplan, Quartz Counters, Wired for Sound
- Flooring: Ceramic Tile, Hardwood
- Windows: Window Coverings
- Number of fireplaces: 1
- Fireplace features: Electric
- Common walls with other units/homes: 2+ Common Walls
Interior area
- Total interior livable area: 2,350 sqft
Video & virtual tour
Property
Parking
- Total spaces: 2
- Parking features: Parkade, Assigned
Features
- Levels: Single Level Unit
- Stories: 6
- Entry location: Top
- Patio & porch: Terrace
- Exterior features: Uncovered Courtyard
Details
- Parcel number: 101771898
- Zoning: DC
Construction
Type & style
- Home type: Apartment
- Property subtype: Apartment
- Attached to another structure: Yes
Materials
- Concrete
- Roof: Concrete
Condition
- New construction: No
- Year built: 2022
Community & HOA
Community
- Subdivision: River Valley - North
HOA
- Has HOA: Yes
- Amenities included: Bicycle Storage, Car Wash Area, Community Gardens, Elevator(s), Fitness Center, Garbage Chute, Party Room, Recreation Facilities, Sauna, Secured Parking, Storage, Trash, Workshop Area
- Services included: Common Area Maintenance, Electricity, Heat, Insurance, Maintenance Grounds, Professional Management, Reserve Fund Contributions, Sewer, Snow Removal, Trash, Water
- HOA fee: C$1,225 monthly
Location
- Region: Lethbridge
Financial & listing details
- Price per square foot: C$751/sqft
- Date on market: 6/6/2026
- Inclusions: Double Fridge/Freezer Panel Ready, Drawer Microwave, Electric Blinds & Curtains, 3 Ceiling Fans, Wired in Speakers and Sound System, Amplifier, Hot Tub, Outdoor Fireplace
J
Jo Ann Kelly, Associate
(403) 320-6411
By pressing Contact Agent, you agree that the real estate professional identified above may call/text you about your search, which may involve use of automated means and pre-recorded/artificial voices. You don't need to consent as a condition of buying any property, goods, or services. Message/data rates may apply. You also agree to our Terms of Use. Zillow does not endorse any real estate professionals. We may share information about your recent and future site activity with your agent to help them understand what you're looking for in a home.
Price history
Price history is unavailable.
Public tax history
Tax history is unavailable.
Climate risks
Neighborhood: North River Valley
Nearby schools
GreatSchools rating
No schools nearby
We couldn't find any schools near this home.
- C$569,9002 bd2 ba1.1k sqft102 NW Scenic Dr N #333, Lethbridge, AB T1H5L9For Sale

- C$549,9992 bd2 ba1.2k sqft102 SW Scenic Dr N #217, Lethbridge, AB T1H5L9For Sale
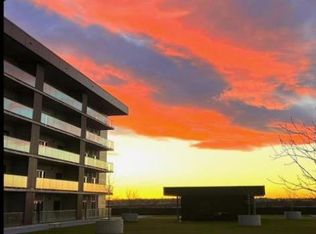
- C$415,9001 bd1 ba744 sqft102 N Scenic Dr N #529, Lethbridge, AB T1H5L9New Construction
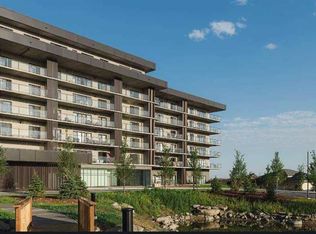
- C$519,9002 bd2 ba1k sqft102 N Scenic Dr N #411, Lethbridge, AB T1H5L9New Construction

- C$999,9002 bd2 ba1.4k sqft102 N Scenic Dr N #402, Lethbridge, AB T1H5L9New Construction
- C$929,9001 bd2 ba1.6k sqft102 N Scenic Dr N #210, Lethbridge, AB T1H5L9New Construction
- C$778,9002 bd2 ba1.1k sqft102 N Scenic Dr N #506, Lethbridge, AB T1H5L9New Construction
- C$629,9002 bd2 ba1.1k sqft102 N Scenic Dr N #303, Lethbridge, AB T1H5L9New Construction
Similar homes
- C$1,799,9004 bd5 ba3.1k sqft403 S Meadow Lark Dr, Lethbridge County, AB T1J 5R8For Sale
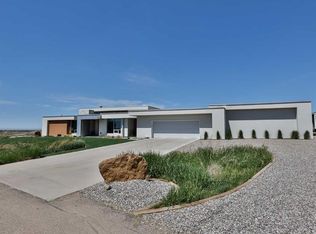 MLS ID #A2225401, Whitney Maronda, Associate, Re/Max Real Estate - Lethbridge. courtesy of Pillar9 System
 - C$998,0003 bd3 ba1.7k sqft319 NE Canyon Blvd W, Lethbridge, AB T1K 6V2For Sale
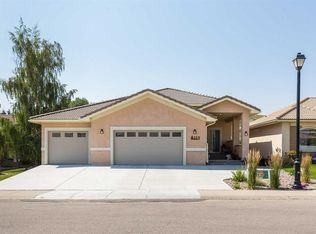 MLS ID #A2333508, Justin Myer, Broker, Lethbridge Real Estate.Com. courtesy of Pillar9 System
 - C$999,9002 bd2 ba1.4k sqft102 N Scenic Dr N #402, Lethbridge, AB T1H 5L9New ConstructionMLS ID #A2285224, Darya Pfund, Broker, Easy List Realty. courtesy of Pillar9 System
- C$1,850,0006 bd5 ba3.3k sqft402 W Meadow Lark Dr, Lethbridge County, AB T1J 5R8For Sale
 MLS ID #A2300440, Andy Kent, Associate, Royal Lepage Blue Sky. courtesy of Pillar9 System
 - C$1,690,0005 bd3 ba2.7k sqft213026 E Township Rd #70-2, Welling, AB T0K 2N0For SaleMLS ID #A2321290, Rylan James, Associate, Onyx Realty Ltd.. courtesy of Pillar9 System
- C$929,9001 bd2 ba1.6k sqft102 N Scenic Dr N #210, Lethbridge, AB T1H 5L9New ConstructionMLS ID #A2285228, Darya Pfund, Broker, Easy List Realty. courtesy of Pillar9 System
- C$989,0004 bd3 ba2k sqft534 N Canyon Cv W, Lethbridge, AB T1K 2N4For SaleMLS ID #A2332364, Cindy Guan, Associate, Maxwell Devonshire Realty. courtesy of Pillar9 System
- C$1,195,0005 bd4 ba2.3k sqft64 N Highway 210044 #512, Lethbridge County, AB T1J 5N9For SaleMLS ID #A2308250, Ursula Boschman, Associate, Sutton Group - Lethbridge. courtesy of Pillar9 System
- C$1,449,0006 bd4 ba2.8k sqft104 S Buenavista Bay, Lethbridge County, AB T1J 5S2For SaleMLS ID #A2259390, Whitney Maronda, Associate, Re/Max Real Estate - Lethbridge. courtesy of Pillar9 System
- C$899,9005 bd4 ba1.9k sqft406 E Meadow Lark Dr, Lethbridge County, AB T1J 5R8For SaleMLS ID #A2329581, Kirby Maronda, Associate, Re/Max Real Estate - Lethbridge. courtesy of Pillar9 System
- C$1,200,0004 bd1 ba1.8k sqft315 55th Ave E, Claresholm, AB T0L 0T0For SaleMLS ID #A2324262, Whitney Maronda, Associate, Re/Max Real Estate - Lethbridge. courtesy of Pillar9 System
- C$1,195,0005 bd3 ba1.6k sqft223001 E Township Road 92, Lethbridge County, AB T0L 0V2For SaleMLS ID #A2293137, Colin Harms, Associate, Sutton Group - Lethbridge. courtesy of Pillar9 System
- C$899,9006 bd4 ba2.3k sqft409 S Devonia Way W, Lethbridge, AB T1J 5J7For SaleMLS ID #A2331228, Stephanie Eisenman, Associate, Onyx Realty Ltd.. courtesy of Pillar9 System
- C$949,9005 bd3 ba1.6k sqft1060 N Caledonia Pl W, Lethbridge, AB T1J 5W1For SaleMLS ID #A2332061, Shauna Gruninger, Associate, Re/Max Real Estate - Lethbridge. courtesy of Pillar9 System
- C$990,0005 bd3 ba1.7k sqft100 NW Canyoncrest Point W, Lethbridge, AB T1K 0B4For SaleMLS ID #A2308972, Mark Kozak, Associate, Century 21 Foothills South Real Estate. courtesy of Pillar9 System
- C$990,0005 bd3 ba1.7k sqft100 Canyoncrest Point W, Lethbridge, AB T1K 0B4For SaleCentury 21 Canada
- C$899,9005 bd4 ba2.9k sqft865 N Atlantic Cv W, Lethbridge, AB T1J 5M4For SaleMLS ID #A2316932, Kirby Maronda, Associate, Re/Max Real Estate - Lethbridge. courtesy of Pillar9 System
- C$899,9003 bd3 ba2.2k sqft51 S Miners Rd W, Lethbridge, AB T1J 5W6New ConstructionMLS ID #A2309272, Kurtis Hawkins, Associate, Real Broker. courtesy of Pillar9 System
- C$925,0003 bd3 ba1.9k sqft211 S Moon River Dr, Willow Creek No. 26, AB T0L 1M0For SaleMLS ID #A2312425, Dan Davy, Associate, Real Estate Centre - Lethbridge. courtesy of Pillar9 System
- C$930,0005 bd4 ba2.4k sqft282 E Caribou Way N, Lethbridge, AB T1H 7J7New ConstructionMLS ID #A2276732, Hayley Lauinger, Associate, Onyx Realty Ltd.. courtesy of Pillar9 System
