Welcome to 102 Scenic Drive. Enjoy the lock and leave lifestyle, amenities that the building offers and the community it has become. When you enter, you see the generous quartz island and the large walk-in pantry is conveniently located. Kitchen has high end panel ready refrigerator and dishwasher, electric cook-top and built-in convection oven. Open living/dining room plan that has access to a large terrace with gas line for your BBQ. Nice size entry closet, laundry/mechanical room that will accommodate an upright or small chest freezer. This unit has 2 bedrooms, the Primary has a double vanity, with lots of storage, large tiled shower, tiled floor and great walk through closet with lots of room. Each bedroom as well as livingroom has sliding door access to the terrace. This unit overlooks the beautiful courtyard area and would be a pleasure to call home!
For sale
C$569,900
102 NW Scenic Dr N #333, Lethbridge, AB T1H 5L9
2beds
1,106sqft
Apartment
Built in 2022
-- sqft lot
$-- Zestimate®
C$515/sqft
C$580/mo HOA
What's special
Generous quartz islandLarge walk-in pantryElectric cook-topBuilt-in convection ovenNice size entry closetLots of storageLarge tiled shower
- 109 days |
- 11 |
- 0 |
Zillow last checked:
Listing updated:
Listed by:
Jo Ann Kelly, Associate,
Sutton Group - Lethbridge
Source: courtesy of Pillar9 System,MLS®#: A2305253 Originating MLS®#: Lethbridge and District
Originating MLS®#: Lethbridge and DistrictFacts & features
Interior
Bedrooms & bathrooms
- Bedrooms: 2
- Bathrooms: 2
- Full bathrooms: 2
Other
- Level: Main
- Dimensions: 10`10" x 13`5"
Bedroom
- Level: Main
- Dimensions: 8`11" x 11`7"
Other
- Level: Main
Other
- Level: Main
Dinette
- Level: Main
- Dimensions: 8`11" x 17`7"
Foyer
- Level: Main
- Dimensions: 8`10" x 9`8"
Kitchen
- Level: Main
- Dimensions: 11`6" x 10`8"
Laundry
- Level: Main
- Dimensions: 9`1" x 5`4"
Living room
- Level: Main
- Dimensions: 10`1" x 17`7"
Walk in closet
- Level: Main
- Dimensions: 7`1" x 6`1"
Heating
- Boiler, Forced Air
Cooling
- Central Air, Sep. HVAC Units
Appliances
- Included: Built-In Oven, Convection Oven, Dishwasher, Electric Cooktop, Range Hood, Refrigerator, Washer/Dryer
- Laundry: Laundry Room
Features
- Closet Organizers, Double Vanity, Kitchen Island, No Animal Home, No Smoking Home, Pantry, Quartz Counters
- Flooring: Ceramic Tile, Hardwood
- Windows: Window Coverings
- Has fireplace: No
- Common walls with other units/homes: 2+ Common Walls
Interior area
- Total interior livable area: 1,106 sqft
Video & virtual tour
Property
Parking
- Total spaces: 1
- Parking features: Parkade, Assigned
Features
- Levels: Single Level Unit
- Stories: 6
- Entry location: Other
- Patio & porch: Terrace
- Exterior features: Balcony, BBQ gas line
Details
- Parcel number: 101771840
- Zoning: DC
Construction
Type & style
- Home type: Apartment
- Property subtype: Apartment
- Attached to another structure: Yes
Materials
- Composite Siding, Concrete, Metal Frame
Condition
- New construction: No
- Year built: 2022
Community & HOA
Community
- Subdivision: River Valley - North
HOA
- Has HOA: Yes
- Amenities included: Bicycle Storage, Car Wash Area, Community Gardens, Elevator(s), Garbage Chute, Parking, Party Room, Recreation Facilities, Sauna, Secured Parking, Workshop Area
- Services included: Amenities of HOA/Condo, Common Area Maintenance, Electricity, Heat, Insurance, Maintenance Grounds, Professional Management, Reserve Fund Contributions, Sewer, Snow Removal, Trash, Water
- HOA fee: C$580 monthly
Location
- Region: Lethbridge
Financial & listing details
- Price per square foot: C$515/sqft
- Date on market: 4/25/2026
- Inclusions: N/A
Price history
Price history is unavailable.
Public tax history
Tax history is unavailable.
Climate risks
Neighborhood: North River Valley
Nearby schools
GreatSchools rating
No schools nearby
We couldn't find any schools near this home.
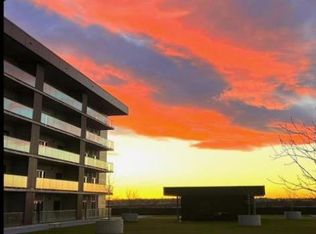
- C$549,9992 bd2 ba1.2k sqft102 SW Scenic Dr N #217, Lethbridge, AB T1H5L9For Sale
- C$1,765,0003 bd3 ba2.3k sqft102 S Scenic Dr N #606, Lethbridge, AB T1H5L9For Sale

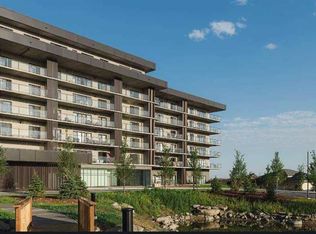
- C$415,9001 bd1 ba744 sqft102 N Scenic Dr N #529, Lethbridge, AB T1H5L9New Construction
- C$519,9002 bd2 ba1k sqft102 N Scenic Dr N #411, Lethbridge, AB T1H5L9New Construction

- C$999,9002 bd2 ba1.4k sqft102 N Scenic Dr N #402, Lethbridge, AB T1H5L9New Construction
- C$929,9001 bd2 ba1.6k sqft102 N Scenic Dr N #210, Lethbridge, AB T1H5L9New Construction
- C$778,9002 bd2 ba1.1k sqft102 N Scenic Dr N #506, Lethbridge, AB T1H5L9New Construction
- C$629,9002 bd2 ba1.1k sqft102 N Scenic Dr N #303, Lethbridge, AB T1H5L9New Construction
Similar homes
- C$600,0002 bd2 ba1k sqft102 E Scenic Dr N #133, Lethbridge, AB T1H 5L9For Sale
 MLS ID #A2281035, Hayley Tanner, Associate, Exp Realty Of Canada. courtesy of Pillar9 System
 - C$495,0001 bd1 ba881 sqft102 E Scenic Dr N #518, Lethbridge, AB T1H 5L9For Sale
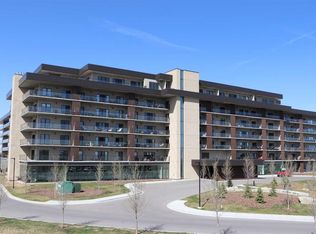 MLS ID #A2331333, Tad Constable, Associate, Royal Lepage South Country - Lethbridge. courtesy of Pillar9 System
 - C$629,9002 bd2 ba1.1k sqft102 N Scenic Dr N #303, Lethbridge, AB T1H 5L9New ConstructionMLS ID #A2285341, Darya Pfund, Broker, Easy List Realty. courtesy of Pillar9 System
- C$485,0001 bd1 ba878 sqft102 E Scenic Dr N #218, Lethbridge, AB T1H 5L9For Sale
 MLS ID #A2291249, Melissa Callard, Associate, Lpt Realty. courtesy of Pillar9 System
 - C$579,9004 bd3 ba1.4k sqft95 E Heritage Point W, Lethbridge, AB T1K 7K9For SaleMLS ID #A2335345, Kassi Iwaasa, Broker, Southern Sky Real Estate. courtesy of Pillar9 System
- C$409,9002 bd2 ba1.2k sqft173 E Fairmont Blvd S #201, Lethbridge, AB T1K 7G4For SaleMLS ID #A2335574, Julia Zanoni, Associate, Century 21 Foothills South Real Estate. courtesy of Pillar9 System
- C$549,9003 bd4 ba1.4k sqft132 E 14th St N, Lethbridge, AB T1H 2V7For SaleMLS ID #A2333137, Leah Scott, Associate, Sutton Group - Lethbridge. courtesy of Pillar9 System
- C$325,0002 bd2 ba1k sqft75 N 1st Ave S #208, Lethbridge, AB T1J 4R2For SaleMLS ID #A2315036, Bryan Pereverseff, Associate, Royal Lepage South Country - Lethbridge. courtesy of Pillar9 System
- C$389,5001 bd1 ba726 sqft102 Scenic Dr N #331, Lethbridge, AB T1H 5L9For SaleMLS ID #A2319416, Jeff Reimer, Associate, Royal Lepage South Country - Lethbridge. courtesy of Pillar9 System
- C$600,0004 bd3 ba1.2k sqft914 E Maydell Palmer Vis N, Lethbridge, AB T1H 7B7For SaleMLS ID #A2332535, Riccardo Magliocco, Associate, Grassroots Realty Group. courtesy of Pillar9 System
- C$389,9002 bd2 ba1.2k sqft173 E Fairmont Blvd S #102, Lethbridge, AB T1K 7G4For SaleMLS ID #A2333619, Julia Zanoni, Associate, Century 21 Foothills South Real Estate. courtesy of Pillar9 System
- C$415,9001 bd1 ba744 sqft102 N Scenic Dr N #529, Lethbridge, AB T1H 5L9New ConstructionMLS ID #A2285236, Darya Pfund, Broker, Easy List Realty. courtesy of Pillar9 System
- C$559,9004 bd3 ba1.4k sqft320 E Aquitania Blvd W, Lethbridge, AB T1J 5L4New ConstructionMLS ID #A2336538, Eric Dekens, Associate, Lethbridge Real Estate.Com. courtesy of Pillar9 System
- C$559,9005 bd2 ba1.6k sqft1611 W 24th St S, Lethbridge, AB T1K 2M2For SaleMLS ID #A2311699, Cary Ronspies, Associate, Re/Max Real Estate - Lethbridge. courtesy of Pillar9 System
- C$544,9004 bd4 ba1.1k sqft824 Coalbrook Close W, Lethbridge, AB T1J 5M9For SaleMLS ID #A2333038, Thoran Malitowski, Associate, Sutton Group - Lethbridge. courtesy of Pillar9 System
- C$519,0004 bd3 ba1.2k sqft160 N Heritage Blvd W, Lethbridge, AB T1K 6X1For SaleMLS ID #A2329710, Craig Metcalfe, Associate, Century 21 Foothills South Real Estate. courtesy of Pillar9 System
- C$589,9004 bd4 ba1.5k sqft619 Mount Sundance Bay W, Lethbridge, AB T1J 5M3For SaleMLS ID #A2333292, Dillon Rochon, Associate, 2 Percent Realty. courtesy of Pillar9 System
- C$534,9994 bd3 ba1.1k sqft27 Firelight Way W, Lethbridge, AB T1J 4W1For SaleMLS ID #A2326918, Amy Tamaki, Associate, Onyx Realty Ltd.. courtesy of Pillar9 System
- C$518,5003 bd3 ba1.1k sqft215 SE Grand River Blvd W, Lethbridge, AB T1K 8C5For SaleMLS ID #A2331315, Jim Archer, Associate, Century 21 Foothills South Real Estate. courtesy of Pillar9 System
- C$583,5004 bd4 ba1.6k sqft386 N Moonlight Way W, Lethbridge, AB T1J 5K1For SaleMLS ID #A2326925, Cameron Hurt, Associate, Century 21 Foothills South Real Estate. courtesy of Pillar9 System
