It’s a lifestyle experience the moment you step into the prestigious Scenic 102 condominium complex along Scenic Drive. From the grand entrance of the building to the incredible amenities and breathtaking southwest-facing views, every detail of this development was designed to offer elevated condo living at its finest. This beautifully customized 2-bedroom, 2-bathroom residence combines sophistication, comfort, and functionality while showcasing spectacular sunsets, sparkling city lights, and stunning coulee views. Inside the condo, expansive windows flood the space with natural light and perfectly frame the incredible scenery from nearly every angle. The open-concept design creates a seamless flow between the kitchen, dining, and living areas, making the home feel both spacious and inviting. Gorgeous white oak hardwood floors run throughout the main living spaces, adding warmth and timeless elegance, while stunning designer lighting and carefully selected custom light fixtures create an inviting ambiance throughout the home. The kitchen was thoughtfully designed for both entertaining and everyday living. Warm white cabinetry is paired beautifully with quartz countertops and a dramatic waterfall-edge island that serves as the centrepiece of the space. High-end built-in appliances, including an induction cooktop, wall oven, built-in refrigerator, microwave, and dishwasher, give the kitchen a refined modern feel. Additional custom built-in cabinetry and storage solutions throughout the condo provide exceptional organization while enhancing the clean and upscale aesthetic. One of the most impressive features of this home is the incredible 38-foot-wide private deck that extends the living space outdoors. Whether you are hosting guests, enjoying your morning coffee, or relaxing in the evening while taking in the spectacular sunsets and sparkling city lights, this outdoor space offers an experience rarely found in condo living. The primary suite feels like a private retreat with custom closet organizers and a beautifully finished spa-inspired ensuite featuring quartz countertops, double sinks, elegant tile work, and a spacious shower. The second bedroom offers flexibility for guests, a home office, or additional living space. Additional features include underground heated parking, assigned storage, in-suite laundry, central air conditioning, secure building access, and exceptional building amenities including a fitness centre, sauna, social room, workshop, car wash bay, bike storage, and elevators. Perfectly located close to walking paths, downtown amenities, restaurants, shopping, and all the beauty Scenic Drive has to offer, this remarkable condo combines breathtaking views, exceptional craftsmanship, and an unbeatable location into one truly special home.
For sale
C$549,999
102 SW Scenic Dr N #217, Lethbridge, AB T1H 5L9
2beds
1,207sqft
Apartment
Built in 2022
-- sqft lot
$-- Zestimate®
C$455/sqft
C$470/mo HOA
What's special
- 77 days |
- 17 |
- 0 |
Zillow last checked:
Listing updated:
Listed by:
Kirby Maronda, Associate,
Re/Max Real Estate - Lethbridge,
Whitney Maronda, Associate,
Re/Max Real Estate - Lethbridge
Source: courtesy of Pillar9 System,MLS®#: A2307497 Originating MLS®#: Lethbridge and District
Originating MLS®#: Lethbridge and DistrictFacts & features
Interior
Bedrooms & bathrooms
- Bedrooms: 2
- Bathrooms: 2
- Full bathrooms: 2
Other
- Level: Main
- Dimensions: 13`5" x 11`0"
Bedroom
- Level: Main
- Dimensions: 13`10" x 8`11"
Other
- Level: Main
- Dimensions: 7`11" x 8`11"
Other
- Level: Main
- Dimensions: 8`0" x 8`10"
Foyer
- Level: Main
- Dimensions: 11`11" x 9`4"
Kitchen
- Level: Main
- Dimensions: 10`8" x 11`0"
Laundry
- Level: Main
- Dimensions: 5`7" x 9`1"
Living room
- Level: Main
- Dimensions: 17`8" x 19`0"
Heating
- Central
Cooling
- Central Air
Appliances
- Included: Built-In Oven, Built-In Refrigerator, Dishwasher, Induction Cooktop, Microwave, Range Hood, Washer/Dryer
- Laundry: Main Level
Features
- Beamed Ceilings, Built-in Features, Closet Organizers, Double Vanity, No Smoking Home, Quartz Counters
- Flooring: Laminate
- Number of fireplaces: 1
- Fireplace features: Gas
- Common walls with other units/homes: 2+ Common Walls
Interior area
- Total interior livable area: 1,207 sqft
Video & virtual tour
Property
Parking
- Total spaces: 1
- Parking features: Assigned, Parkade, Titled
Features
- Levels: Single Level Unit
- Stories: 6
- Entry location: Other
- Patio & porch: Balcony(s)
- Exterior features: Balcony, Courtyard
Lot
- Size: 0.83 Acres
Details
- Parcel number: 101771799
- Zoning: DC
Construction
Type & style
- Home type: Apartment
- Property subtype: Apartment
- Attached to another structure: Yes
Materials
- Composite Siding, Concrete
Condition
- New construction: No
- Year built: 2022
Community & HOA
Community
- Features: Street Lights
- Subdivision: Downtown
HOA
- Has HOA: Yes
- Amenities included: Bicycle Storage, Car Wash Area, Elevator(s), Fitness Center, Party Room, Sauna, Secured Parking, Storage, Workshop Area
- Services included: Amenities of HOA/Condo, Electricity, Heat, Insurance, Maintenance Grounds, Professional Management, Reserve Fund Contributions, Sewer, Snow Removal, Trash, Water
- HOA fee: C$470 monthly
Location
- Region: Lethbridge
Financial & listing details
- Price per square foot: C$455/sqft
- Date on market: 5/7/2026
- Inclusions: Built-in Oven, Built-in Refrigerator, Dishwasher, Induction Cooktop, Microwave, Range Hood, Washer and Dryer, Intercom
Kirby Maronda, Associate
Kirby Maronda, Associate
(403) 308-8207
By pressing Contact Agent, you agree that the real estate professional identified above may call/text you about your search, which may involve use of automated means and pre-recorded/artificial voices. You don't need to consent as a condition of buying any property, goods, or services. Message/data rates may apply. You also agree to our Terms of Use. Zillow does not endorse any real estate professionals. We may share information about your recent and future site activity with your agent to help them understand what you're looking for in a home.
Price history
Price history is unavailable.
Public tax history
Tax history is unavailable.
Climate risks
Neighborhood: North River Valley
Nearby schools
GreatSchools rating
No schools nearby
We couldn't find any schools near this home.
- C$569,9002 bd2 ba1.1k sqft102 NW Scenic Dr N #333, Lethbridge, AB T1H5L9For Sale

- C$1,765,0003 bd3 ba2.3k sqft102 S Scenic Dr N #606, Lethbridge, AB T1H5L9For Sale
- C$590,0002 bd2 ba1.1k sqft102 S Scenic Dr N #128, Lethbridge, AB T1H5L9For Sale
- C$415,9001 bd1 ba744 sqft102 N Scenic Dr N #529, Lethbridge, AB T1H5L9New Construction
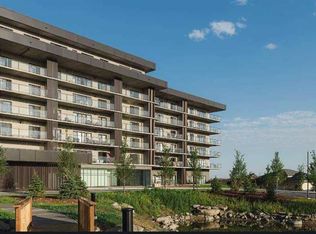
- C$519,9002 bd2 ba1k sqft102 N Scenic Dr N #411, Lethbridge, AB T1H5L9New Construction
- C$999,9002 bd2 ba1.4k sqft102 N Scenic Dr N #402, Lethbridge, AB T1H5L9New Construction
- C$929,9001 bd2 ba1.6k sqft102 N Scenic Dr N #210, Lethbridge, AB T1H5L9New Construction
- C$778,9002 bd2 ba1.1k sqft102 N Scenic Dr N #506, Lethbridge, AB T1H5L9New Construction
Similar homes
- C$600,0002 bd2 ba1k sqft102 E Scenic Dr N #133, Lethbridge, AB T1H 5L9For Sale
 MLS ID #A2281035, Hayley Tanner, Associate, Exp Realty Of Canada. courtesy of Pillar9 System
 - C$569,9002 bd2 ba1.1k sqft102 NW Scenic Dr N #333, Lethbridge, AB T1H 5L9For SaleMLS ID #A2305253, Jo Ann Kelly, Associate, Sutton Group - Lethbridge. courtesy of Pillar9 System
- C$590,0002 bd2 ba1.1k sqft102 S Scenic Dr N #128, Lethbridge, AB T1H 5L9For SaleMLS ID #A2314206, Jo Ann Kelly, Associate, Sutton Group - Lethbridge. courtesy of Pillar9 System
- C$629,9002 bd2 ba1.1k sqft102 N Scenic Dr N #303, Lethbridge, AB T1H 5L9New Construction
 MLS ID #A2285341, Darya Pfund, Broker, Easy List Realty. courtesy of Pillar9 System
 - C$519,9003 bd3 ba1.4k sqft86 NW Riverstone Blvd W, Lethbridge, AB T1K 7X5For SaleMLS ID #A2330286, Michael Shanks, Associate Broker, Lethbridge Real Estate.Com. courtesy of Pillar9 System
- C$485,0001 bd1 ba878 sqft102 E Scenic Dr N #218, Lethbridge, AB T1H 5L9For SaleMLS ID #A2291249, Melissa Callard, Associate, Lpt Realty. courtesy of Pillar9 System
- C$392,2001 bd1 ba726 sqft102 Scenic Dr N #331, Lethbridge, AB T1H 5L9For SaleMLS ID #A2319416, Jeff Reimer, Associate, Royal Lepage South Country - Lethbridge. courtesy of Pillar9 System
- C$425,0005 bd2 ba1.5k sqft322 E 12th St N, Lethbridge, AB T1H 2G4For SaleMLS ID #A2329317, Anne French, Associate, Grassroots Realty Group. courtesy of Pillar9 System
- C$279,9002 bd2 ba981 sqft333 W 6th St S #204, Lethbridge, AB T1J 2C7For SaleMLS ID #A2297775, Wael Dleikan, Associate, Real Broker. courtesy of Pillar9 System
- C$327,0002 bd2 ba1k sqft75 N 1st Ave S #208, Lethbridge, AB T1J 4R2For SaleMLS ID #A2315036, Bryan Pereverseff, Associate, Royal Lepage South Country - Lethbridge. courtesy of Pillar9 System
- C$445,0003 bd2 ba1k sqft1002 Alice Birch Point N, Lethbridge, AB T1H 7B9For SaleMLS ID #A2330706, Whitney Maronda, Associate, Re/Max Real Estate - Lethbridge. courtesy of Pillar9 System
- C$499,9002 bd3 ba1.1k sqft240 NE Heritage Blvd W #11, Lethbridge, AB T1K 7H3For SaleMLS ID #A2318391, Lou Benis, Associate, Re/Max Real Estate - Lethbridge. courtesy of Pillar9 System
- C$569,0004 bd4 ba1.4k sqft963 S 40th Ave N, Lethbridge, AB T1H 7G9For SaleMLS ID #A2328317, Stephanie Eisenman, Associate, Onyx Realty Ltd.. courtesy of Pillar9 System
- C$549,9003 bd3 ba1.6k sqft18 Blackwolf Bay N, Lethbridge, AB T1H 7C9For SaleMLS ID #A2310717, Bryan Pereverseff, Associate, Royal Lepage South Country - Lethbridge. courtesy of Pillar9 System
- C$569,9005 bd3 ba1.1k sqft8 S Riverton Cres W, Lethbridge, AB T1K 5P3For SaleMLS ID #A2323674, Kent Earl, Associate, Lethbridge Real Estate.Com. courtesy of Pillar9 System
- C$479,9003 bd3 ba1.1k sqft350 W Uplands Blvd N, Lethbridge, AB T1H 7C7For SaleMLS ID #A2306125, Kristen Brown, Associate, Lethbridge Real Estate.Com. courtesy of Pillar9 System
- C$539,9994 bd3 ba1.1k sqft27 Firelight Way W, Lethbridge, AB T1J 4W1For SaleMLS ID #A2326918, Amy Tamaki, Associate, Onyx Realty Ltd.. courtesy of Pillar9 System
- C$415,9001 bd1 ba744 sqft102 N Scenic Dr N #529, Lethbridge, AB T1H 5L9New ConstructionMLS ID #A2285236, Darya Pfund, Broker, Easy List Realty. courtesy of Pillar9 System
- C$499,9004 bd2 ba1.3k sqft2925 11a Ave S, Lethbridge, AB T1K 0M5For SaleMLS ID #A2327183, Spring Merrill, Associate, Re/Max Real Estate - Lethbridge. courtesy of Pillar9 System
- C$609,8504 bd3 ba1.2k sqft914 E Maydell Palmer Vis N, Lethbridge, AB T1H 7B7For SaleMLS ID #A2310225, Riccardo Magliocco, Associate, Grassroots Realty Group. courtesy of Pillar9 System
