Fully furnished and move-in ready. Welcome to Unit 218, "The Kaptur," at 102 Scenic Drive N in Lethbridge. This second-floor unit facing the front of the building enjoys morning sun and views of the landscaped entrance with pond and community gardens. The open-concept kitchen, dining, and living area offers a functional layout with panel-ready refrigerator and dishwasher, convection oven, ceramic cooktop, and ample counter space, plus access to the terrace. The primary bedroom features a generous closet, while the bathroom includes a large tiled shower and single-sink vanity. A flexible bonus room works perfectly as a home office, den, or craft space. Residents enjoy an impressive list of amenities, including a fully equipped gym, yoga studio, sunroom, woodworking shop, pet wash in the parkade, wine storage with seating, residents’ lounge with kitchen, golf simulator, theatre room, games room with pool and snooker tables, and a beautifully landscaped courtyard with fireplace conversation area. Enjoy comfortable living and a strong sense of community at 102 Scenic Drive.
For sale
C$485,000
102 E Scenic Dr N #218, Lethbridge, AB T1H 5L9
1beds
878sqft
Apartment
Built in 2024
-- sqft lot
$-- Zestimate®
C$552/sqft
C$473/mo HOA
What's special
Morning sunPanel-ready refrigerator and dishwasherConvection ovenCeramic cooktopAmple counter spaceAccess to the terraceSingle-sink vanity
- 156 days |
- 10 |
- 0 |
Zillow last checked:
Listing updated:
Listed by:
Melissa Callard, Associate,
Lpt Realty
Source: courtesy of Pillar9 System,MLS®#: A2291249 Originating MLS®#: Lethbridge and District
Originating MLS®#: Lethbridge and DistrictFacts & features
Interior
Bedrooms & bathrooms
- Bedrooms: 1
- Bathrooms: 1
- Full bathrooms: 1
Other
- Level: Main
- Dimensions: 13`5" x 10`0"
Other
- Level: Main
- Dimensions: 8`6" x 7`6"
Dining room
- Level: Main
- Dimensions: 11`0" x 13`5"
Kitchen
- Level: Main
- Dimensions: 9`2" x 13`5"
Living room
- Level: Main
- Dimensions: 13`10" x 13`5"
Office
- Level: Main
- Dimensions: 11`4" x 7`2"
Heating
- Hot Water
Cooling
- Central Air
Appliances
- Included: Built-In Oven, Built-In Range, Built-In Refrigerator, Dishwasher, Electric Cooktop, Washer/Dryer Stacked
- Laundry: In Unit
Features
- Built-in Features
- Flooring: Ceramic Tile
- Has fireplace: No
- Common walls with other units/homes: 1 Common Wall
Interior area
- Total interior livable area: 878.50 sqft
Video & virtual tour
Property
Parking
- Total spaces: 1
- Parking features: Parkade, Assigned
Features
- Levels: Single Level Unit
- Stories: 6
- Entry location: Other
- Patio & porch: Balcony(s)
- Exterior features: Balcony
- Pool features: Association
Details
- Parcel number: 101771800
- Zoning: D-C
Construction
Type & style
- Home type: Apartment
- Property subtype: Apartment
- Attached to another structure: Yes
Materials
- Concrete
Condition
- New construction: No
- Year built: 2024
Community & HOA
Community
- Features: Other
- Subdivision: Downtown
HOA
- Has HOA: Yes
- Amenities included: Bicycle Storage, Car Wash Area, Clubhouse, Community Gardens, Elevator(s), Fitness Center, Garbage Chute, Parking, Party Room, Recreation Room, Sauna, Storage, Visitor Parking, Workshop Area
- Services included: Heat
- HOA fee: C$473 monthly
Location
- Region: Lethbridge
Financial & listing details
- Price per square foot: C$552/sqft
- Date on market: 3/6/2026
- Inclusions: N/A
M
Melissa Callard, Associate
(403) 635-7653
By pressing Contact Agent, you agree that the real estate professional identified above may call/text you about your search, which may involve use of automated means and pre-recorded/artificial voices. You don't need to consent as a condition of buying any property, goods, or services. Message/data rates may apply. You also agree to our Terms of Use. Zillow does not endorse any real estate professionals. We may share information about your recent and future site activity with your agent to help them understand what you're looking for in a home.
Price history
Price history is unavailable.
Public tax history
Tax history is unavailable.
Climate risks
Neighborhood: North River Valley
Nearby schools
GreatSchools rating
No schools nearby
We couldn't find any schools near this home.
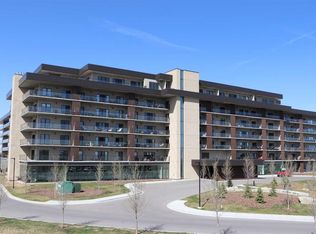
- C$495,0001 bd1 ba881 sqft102 E Scenic Dr N #518, Lethbridge, AB T1H5L9For Sale
- C$389,5001 bd1 ba726 sqft102 Scenic Dr N #331, Lethbridge, AB T1H5L9For Sale

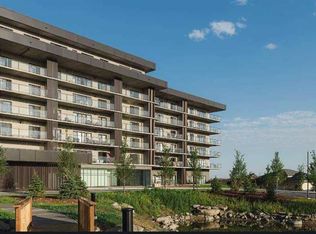
- C$415,9001 bd1 ba744 sqft102 N Scenic Dr N #529, Lethbridge, AB T1H5L9New Construction
- C$519,9002 bd2 ba1k sqft102 N Scenic Dr N #411, Lethbridge, AB T1H5L9New Construction

- C$999,9002 bd2 ba1.4k sqft102 N Scenic Dr N #402, Lethbridge, AB T1H5L9New Construction
- C$929,9001 bd2 ba1.6k sqft102 N Scenic Dr N #210, Lethbridge, AB T1H5L9New Construction
- C$778,9002 bd2 ba1.1k sqft102 N Scenic Dr N #506, Lethbridge, AB T1H5L9New Construction
- C$629,9002 bd2 ba1.1k sqft102 N Scenic Dr N #303, Lethbridge, AB T1H5L9New Construction
Similar homes
- C$495,0001 bd1 ba881 sqft102 E Scenic Dr N #518, Lethbridge, AB T1H 5L9For SaleMLS ID #A2331333, Tad Constable, Associate, Royal Lepage South Country - Lethbridge. courtesy of Pillar9 System
- C$600,0002 bd2 ba1k sqft102 E Scenic Dr N #133, Lethbridge, AB T1H 5L9For Sale
 MLS ID #A2281035, Hayley Tanner, Associate, Exp Realty Of Canada. courtesy of Pillar9 System
 - C$549,9992 bd2 ba1.2k sqft102 SW Scenic Dr N #217, Lethbridge, AB T1H 5L9For Sale
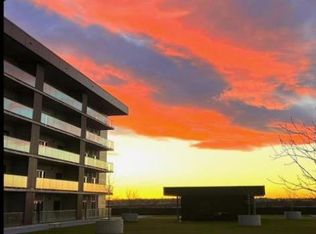 MLS ID #A2307497, Kirby Maronda, Associate, Re/Max Real Estate - Lethbridge. courtesy of Pillar9 System
 - C$569,9002 bd2 ba1.1k sqft102 NW Scenic Dr N #333, Lethbridge, AB T1H 5L9For Sale
 MLS ID #A2305253, Jo Ann Kelly, Associate, Sutton Group - Lethbridge. courtesy of Pillar9 System
 - C$415,9001 bd1 ba744 sqft102 N Scenic Dr N #529, Lethbridge, AB T1H 5L9New ConstructionMLS ID #A2285236, Darya Pfund, Broker, Easy List Realty. courtesy of Pillar9 System
- C$389,5001 bd1 ba726 sqft102 Scenic Dr N #331, Lethbridge, AB T1H 5L9For SaleMLS ID #A2319416, Jeff Reimer, Associate, Royal Lepage South Country - Lethbridge. courtesy of Pillar9 System
- C$409,9002 bd2 ba1.2k sqft173 E Fairmont Blvd S #201, Lethbridge, AB T1K 7G4For SaleMLS ID #A2335574, Julia Zanoni, Associate, Century 21 Foothills South Real Estate. courtesy of Pillar9 System
- C$629,9002 bd2 ba1.1k sqft102 N Scenic Dr N #303, Lethbridge, AB T1H 5L9New ConstructionMLS ID #A2285341, Darya Pfund, Broker, Easy List Realty. courtesy of Pillar9 System
- C$449,9003 bd3 ba1.1k sqft204 SW Mount Rundle Rd W, Lethbridge, AB T1K 7E9For SaleMLS ID #A2335240, Shawn Ormston, Associate, Real Broker. courtesy of Pillar9 System
- C$485,0004 bd4 ba1.2k sqft120 E Mount Sundial Ct W, Lethbridge, AB T1J 5B7For SaleMLS ID #A2333134, Tracey Dumonceau, Associate, Lethbridge Real Estate.Com. courtesy of Pillar9 System
- C$494,0004 bd3 ba1k sqft114 N Lasalle Ter W, Lethbridge, AB T1J 5G8For SaleMLS ID #A2333714, Colin Harms, Associate, Sutton Group - Lethbridge. courtesy of Pillar9 System
- C$389,9002 bd2 ba1.2k sqft173 E Fairmont Blvd S #102, Lethbridge, AB T1K 7G4For SaleMLS ID #A2333619, Julia Zanoni, Associate, Century 21 Foothills South Real Estate. courtesy of Pillar9 System
- C$325,0002 bd2 ba1k sqft75 N 1st Ave S #208, Lethbridge, AB T1J 4R2For SaleMLS ID #A2315036, Bryan Pereverseff, Associate, Royal Lepage South Country - Lethbridge. courtesy of Pillar9 System
- C$429,9004 bd2 ba1k sqft314 E 26th St S, Lethbridge, AB T1J 3P9For SaleMLS ID #A2334983, Eldon Slingerland, Associate, Exp Realty Of Canada. courtesy of Pillar9 System
- C$489,0004 bd3 ba1k sqft309 Normandy Rd S, Lethbridge, AB T1J 3X9For SaleMLS ID #A2333049, Whitney Maronda, Associate, Re/Max Real Estate - Lethbridge. courtesy of Pillar9 System
- C$245,0002 bd1 ba869 sqft1237 4th Ave S #333, Lethbridge, AB T1J 0P9For SaleMLS ID #A2333506, Juan Halluk, Associate, Lethbridge Real Estate.Com. courtesy of Pillar9 System
- C$439,0004 bd2 ba1.1k sqft52 Ermineview Way N, Lethbridge, AB T1H 6L8For SaleMLS ID #A2335586, Karri Flatla, Associate Broker, Re/Max Real Estate - Lethbridge. courtesy of Pillar9 System
- C$519,0004 bd3 ba1.2k sqft160 N Heritage Blvd W, Lethbridge, AB T1K 6X1For SaleMLS ID #A2329710, Craig Metcalfe, Associate, Century 21 Foothills South Real Estate. courtesy of Pillar9 System
- C$484,9004 bd2 ba1.1k sqft3618 NE Forestry Ave S, Lethbridge, AB T1K 3L4For SaleMLS ID #A2322597, Justin Myer, Broker, Lethbridge Real Estate.Com. courtesy of Pillar9 System
- C$474,9003 bd3 ba1.2k sqft275 S Mount Sunburst Way W, Lethbridge, AB T1K 2S6For SaleMLS ID #A2325498, Kassi Iwaasa, Broker, Southern Sky Real Estate. courtesy of Pillar9 System
