
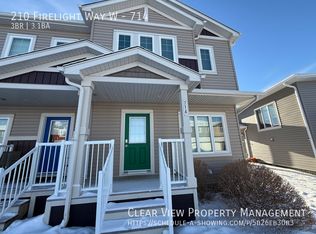
Welcome to this bright and inviting bi-level condo in the highly desirable community of Copperwood! Priced under $300,000, this home offers an excellent opportunity for first-time buyers, down-sizers, or investors looking to add to their portfolio. The main floor features an open-concept layout filled with natural light, creating a warm and welcoming atmosphere. The functional kitchen is beautifully finished with quartz countertops, plenty of storage, cupboard space and offers plenty of workspace for cooking and entertaining, with a great little balcony off the side. A convenient 2-piece bathroom completes the main level. On the lower level, you'll find two spacious bedrooms along with a full 5-piece bathroom, providing comfortable living space and added privacy. With its modern finishes, practical layout, and sought-after location close to parks, schools, shopping, and amenities, this condo is a fantastic opportunity you won't want to miss.
For sale
C$278,000
210 NW Firelight Way W #902, Lethbridge, AB T1J 5T3
2beds
517sqft
Townhouse
Built in 2018
2,613 Square Feet Lot
$-- Zestimate®
C$537/sqft
C$380/mo HOA
What's special
Warm and welcoming atmosphereFunctional kitchenQuartz countertopsTwo spacious bedroomsModern finishesPractical layout
- 20 days |
- 16 |
- 3 |
Zillow last checked:
Listing updated:
Listed by:
Ryan Agnew, Associate,
Real Broker,
Codey Burki, Associate,
Real Broker
Source: courtesy of Pillar9 System,MLS®#: A2321057 Originating MLS®#: Lethbridge and District
Originating MLS®#: Lethbridge and DistrictFacts & features
Interior
Bedrooms & bathrooms
- Bedrooms: 2
- Bathrooms: 2
- Full bathrooms: 1
- 1/2 bathrooms: 1
Bedroom
- Level: Lower
- Dimensions: 14`11" x 9`4"
Other
- Level: Lower
- Dimensions: 15`2" x 11`1"
Other
- Level: Main
- Dimensions: 5`6" x 5`1"
Other
- Level: Lower
- Dimensions: 10`9" x 5`2"
Dining room
- Level: Main
- Dimensions: 11`1" x 4`10"
Other
- Level: Lower
- Dimensions: 5`11" x 11`1"
Kitchen
- Level: Main
- Dimensions: 16`4" x 9`6"
Living room
- Level: Main
- Dimensions: 15`4" x 10`11"
Heating
- Forced Air
Cooling
- None
Appliances
- Included: Dishwasher, Electric Stove, Microwave Hood Fan, Refrigerator, Washer/Dryer
- Laundry: In Unit
Features
- Kitchen Island, Open Floorplan, Pantry, Quartz Counters
- Flooring: Carpet, Vinyl
- Basement: Full
- Has fireplace: No
- Common walls with other units/homes: 2+ Common Walls
Interior area
- Total interior livable area: 517.23 sqft
Video & virtual tour
Property
Parking
- Total spaces: 2
- Parking features: Assigned, Stall
Features
- Levels: Bi-Level
- Stories: 1
- Patio & porch: Balcony(s), Deck
- Exterior features: Balcony, Courtyard, Lighting
- Fencing: None
Lot
- Size: 2,613 Square Feet
- Features: Lawn
Details
- Parcel number: 112060752
- Zoning: R-75
Construction
Type & style
- Home type: Townhouse
- Property subtype: Townhouse
- Attached to another structure: Yes
Materials
- Vinyl Siding
- Foundation: Concrete Perimeter
- Roof: Asphalt Shingle
Condition
- New construction: No
- Year built: 2018
Community & HOA
Community
- Subdivision: Copperwood
HOA
- Has HOA: Yes
- Amenities included: Parking, Snow Removal, Visitor Parking
- Services included: Maintenance Grounds, Parking, Professional Management, Reserve Fund Contributions, Snow Removal, Trash
- HOA fee: C$190 monthly
- Second HOA fee: C$190 monthly
Location
- Region: Lethbridge
Financial & listing details
- Price per square foot: C$537/sqft
- Date on market: 6/16/2026
- Inclusions: N/A
Ryan Agnew, Associate
Ryan Agnew, Associate
(403) 634-6602
By pressing Contact Agent, you agree that the real estate professional identified above may call/text you about your search, which may involve use of automated means and pre-recorded/artificial voices. You don't need to consent as a condition of buying any property, goods, or services. Message/data rates may apply. You also agree to our Terms of Use. Zillow does not endorse any real estate professionals. We may share information about your recent and future site activity with your agent to help them understand what you're looking for in a home.
Price history
Price history is unavailable.
Public tax history
Tax history is unavailable.
Climate risks
Neighborhood: Copperwood
Nearby schools
GreatSchools rating
No schools nearby
We couldn't find any schools near this home.



- Alberta
- Division No. 2
- Lethbridge
- T1J 5T3
- Copperwood
- 210 NW Firelight Way W Unit 902
Nearby cities
Nearby neighborhoods
Nearby zip codes
Other Lethbridge Topics
