
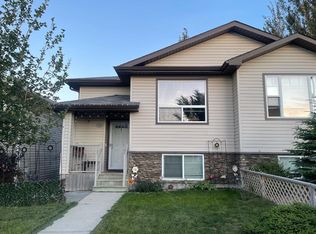
Welcome to 113 Mt. Sundial Court W, a fantastic opportunity in the highly desirable Sunridge neighbourhood on Lethbridge's west side. This well-maintained 3-bedroom, 1.5-bath home offers comfortable living, low-maintenance outdoor space, and a location that's tough to beat. Inside, you'll find a functional layout designed for everyday living, with bright living spaces, comfortable bedrooms, and plenty of room for families, first-time buyers, students, or investors. The home offers a practical balance of space and affordability in one of West Lethbridge's most convenient communities. Step outside and enjoy the fully landscaped backyard featuring artificial turf, giving you a beautiful green space without the mowing, watering, or maintenance. Whether you're entertaining friends, relaxing with family, or enjoying a quiet evening outdoors, this backyard is ready to enjoy year-round. Location is where this property truly shines. Sunridge is one of West Lethbridge's most sought-after neighbourhoods, known for its parks, walking paths, and convenient access to amenities. Just minutes away you'll find Sunridge Park, a stunning wetland park complete with walking trails, boardwalks, playgrounds, waterfalls, fountains, and green space perfect for year-round enjoyment. You'll also appreciate the close proximity to schools, shopping, restaurants, grocery stores, and the University of Lethbridge, making this an ideal location for families, professionals, and students alike. Commuting across the city is quick and convenient while still enjoying the quiet atmosphere of a residential neighbourhood. If you're looking for an affordable West Lethbridge home in a family-friendly community with parks, amenities, and outdoor recreation right at your doorstep, 113 Mt. Sundial Court W deserves a spot on your must-see list. Contact your favourite REALTOR® today to book a showing.
For sale
C$339,900
113 Mount Sundial Ct W, Lethbridge, AB T1J 5E5
3beds
724sqft
Semi Detached (Half Duplex)
Built in 2012
-- sqft lot
$-- Zestimate®
C$469/sqft
C$-- HOA
What's special
Bright living spacesComfortable bedrooms
- 17 days |
- 31 |
- 3 |
Zillow last checked:
Listing updated:
Listed by:
Christopher Dipasquale , Associate,
Lethbridge Real Estate.Com
Source: courtesy of Pillar9 System,MLS®#: A2323859 Originating MLS®#: Lethbridge and District
Originating MLS®#: Lethbridge and DistrictFacts & features
Interior
Bedrooms & bathrooms
- Bedrooms: 3
- Bathrooms: 2
- Full bathrooms: 1
- 1/2 bathrooms: 1
Bedroom
- Level: Basement
- Dimensions: 9`2" x 11`7"
Bedroom
- Level: Basement
- Dimensions: 9`6" x 11`0"
Other
- Level: Basement
- Dimensions: 11`7" x 11`6"
Other
- Level: Main
- Dimensions: 0`0" x 0`0"
Other
- Level: Basement
- Dimensions: 0`0" x 0`0"
Dining room
- Level: Main
- Dimensions: 19`3" x 10`11"
Kitchen
- Level: Main
- Dimensions: 14`11" x 8`8"
Living room
- Level: Main
- Dimensions: 19`9" x 12`0"
Heating
- Forced Air
Cooling
- None
Appliances
- Included: Dishwasher, Refrigerator, Stove(s), Washer/Dryer
- Laundry: In Basement
Features
- Vaulted Ceiling(s)
- Flooring: Carpet, Laminate
- Basement: Full
- Has fireplace: No
- Common walls with other units/homes: 1 Common Wall
Interior area
- Total interior livable area: 724 sqft
Video & virtual tour
Property
Parking
- Total spaces: 2
- Parking features: Off Street
Features
- Levels: Bi-Level
- Stories: 1
- Patio & porch: Deck
- Exterior features: Private Yard
- Fencing: Fenced
- Frontage length: 7.31M 24`0"
Lot
- Size: 2,613 Square Feet
- Features: Back Lane, Back Yard
Details
- Parcel number: 112041053
- Zoning: R-CM
Construction
Type & style
- Home type: MultiFamily
- Property subtype: Semi Detached (Half Duplex)
- Attached to another structure: Yes
Materials
- Stone, Vinyl Siding
- Foundation: Concrete Perimeter
- Roof: Asphalt Shingle
Condition
- New construction: No
- Year built: 2012
Community & HOA
Community
- Features: Park, Sidewalks
- Subdivision: Sunridge
HOA
- Has HOA: No
Location
- Region: Lethbridge
Financial & listing details
- Price per square foot: C$469/sqft
- Date on market: 6/24/2026
- Date available: 09/01/2026
- Inclusions: Fridge, Stove, Dishwasher, Washer, Dryer
Christopher Dipasquale , Associate
Christopher Dipasquale , Associate
(403) 795-6666
By pressing Contact Agent, you agree that the real estate professional identified above may call/text you about your search, which may involve use of automated means and pre-recorded/artificial voices. You don't need to consent as a condition of buying any property, goods, or services. Message/data rates may apply. You also agree to our Terms of Use. Zillow does not endorse any real estate professionals. We may share information about your recent and future site activity with your agent to help them understand what you're looking for in a home.
Price history
Price history is unavailable.
Public tax history
Tax history is unavailable.
Climate risks
Neighborhood: Sunridge
Nearby schools
GreatSchools rating
No schools nearby
We couldn't find any schools near this home.
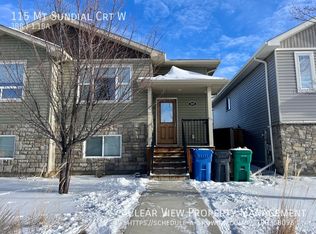
- C$--3 bd2 ba-- sqft115 Mount Sundial Ct W, Lethbridge, AB T1J5E5Off Market
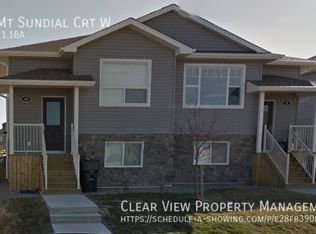
- C$--3 bd2 ba-- sqft69 Mount Sundial Ct W, Lethbridge, AB T1J5E5Off Market
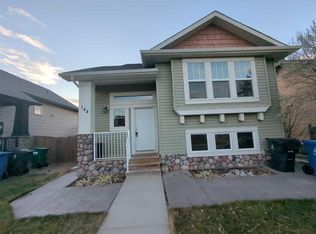
- C$399,9004 bd3 ba1k sqft144 E Mount Sundial Ct W, Lethbridge, AB T1J5C3For Sale
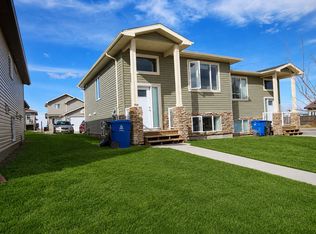
- C$1,7993 bd2 ba1.1k sqft704 Mount Sundance Ln W, Lethbridge, AB T1J0T3For Rent
- C$1,4752 bd1 ba-- sqft94 Sunridge Blvd W, Lethbridge, AB T1J5B7For Rent
- C$--2 bd1 ba900 sqft98 Sunridge Blvd W, Lethbridge, AB T1J5B7Off Market
- C$--2 bd2 ba900 sqft90 Sunridge Blvd W, Lethbridge, AB T1J5B7Off Market
- C$--3 bd2 ba-- sqft702 Mount Sundance Ln W, Lethbridge, AB T1J0T3Off Market
Similar homes
- C$399,9004 bd3 ba1k sqft78 N Sunridge Blvd W, Lethbridge, AB T1J 0T4For Sale
 MLS ID #A2327251, Eric Dekens, Associate, Lethbridge Real Estate.Com. courtesy of Pillar9 System
 - C$404,9003 bd2 ba858 sqft766 S Mount Sundance Ln W, Lethbridge, AB T1J 0T3For Sale
 MLS ID #A2326600, Jesse Sommerfeldt, Associate, Maxwell Capital Realty - Lethbridge. courtesy of Pillar9 System
 - C$365,0003 bd2 ba880 sqft825 S Silkstone Close W, Lethbridge, AB T1J 5C6For Sale
 MLS ID #A2323114, Leah Scott, Associate, Sutton Group - Lethbridge. courtesy of Pillar9 System
 - C$314,9003 bd2 ba660 sqft857 Blackfoot Ter W, Lethbridge, AB T1K 7Y7For Sale
 MLS ID #A2322851, Liz Toles, Broker, My Life Realty. courtesy of Pillar9 System
 - C$365,0003 bd2 ba931 sqft106 E Peigan Ct W, Lethbridge, AB T1K 7N8For SaleMLS ID #A2327287, Hayley Lauinger, Associate, Onyx Realty Ltd.. courtesy of Pillar9 System
- C$339,0005 bd2 ba812 sqft28 NE Cayuga Cres W, Lethbridge, AB T1K 5H5For SaleMLS ID #A2322348, Meghan Wittig, Associate, Onyx Realty Ltd.. courtesy of Pillar9 System
- C$339,9004 bd2 ba675 sqft19 SW Chilcotin Ln W, Lethbridge, AB T1K 7G8For SaleMLS ID #A2326634, Shauna Gruninger, Associate, Re/Max Real Estate - Lethbridge. courtesy of Pillar9 System
- C$310,9003 bd2 ba676 sqft158 E Jerry Potts Blvd W, Lethbridge, AB T1K 7G7For SaleMLS ID #A2305899, Samantha Mcdonald, Associate, Lethbridge Real Estate.Com. courtesy of Pillar9 System
- C$329,9003 bd2 ba686 sqft239 W 19th St N, Lethbridge, AB T1H 3J9For SaleMLS ID #A2328149, Kassi Iwaasa, Broker, Southern Sky Real Estate. courtesy of Pillar9 System
- C$399,9004 bd3 ba1k sqft144 E Mount Sundial Ct W, Lethbridge, AB T1J 5C3For SaleMLS ID #A2313779, Tim Whitehead, Associate, Braemore Management. courtesy of Pillar9 System
- C$349,9003 bd2 ba1k sqft631 14th St S, Lethbridge, AB T1J 2Y2For SaleCentury 21 Canada
- C$360,0004 bd2 ba873 sqft195 Laval Blvd W, Lethbridge, AB T1K 4E2For SaleMLS ID #A2321777, Whitney Maronda, Associate, Re/Max Real Estate - Lethbridge. courtesy of Pillar9 System
- C$349,9003 bd2 ba1k sqft631 W 14th St S, Lethbridge, AB T1J 2Y2For SaleMLS ID #A2326896, Jim Archer, Associate, Century 21 Foothills South Real Estate. courtesy of Pillar9 System
- C$409,0003 bd2 ba1k sqft781 E Red Crow Blvd W, Lethbridge, AB T1K 7M4For SaleMLS ID #A2326430, Tracey Dumonceau, Associate, Lethbridge Real Estate.Com. courtesy of Pillar9 System
- C$385,0005 bd3 ba1k sqft41 E Rutgers Cres W, Lethbridge, AB T1K 4S8For SaleMLS ID #A2328139, Liz Toles, Broker, My Life Realty. courtesy of Pillar9 System
- C$249,9002 bd1 ba912 sqft895 Mount Sundance Mnr W #2, Lethbridge, AB T1J 1X7For SaleMLS ID #A2324324, Mitch Harty, Associate, Lethbridge Real Estate.Com. courtesy of Pillar9 System
- C$339,9003 bd2 ba723 sqft213 W Lettice Perry Rd N #3, Lethbridge, AB T1H 6Z3For SaleMLS ID #A2299713, Joanne Feist, Associate, Southern Sky Real Estate. courtesy of Pillar9 System
- C$365,0004 bd2 ba976 sqft185 S Pensacola Ct W, Lethbridge, AB T1K 4R7For SaleMLS ID #A2319047, Karla Pyrch, Associate, Real Estate Centre - Lethbridge. courtesy of Pillar9 System
- C$349,9005 bd2 ba927 sqft65 S Princeton Cres W, Lethbridge, AB T1K 4S5For SaleMLS ID #A2313928, Shauna Gruninger, Associate, Re/Max Real Estate - Lethbridge. courtesy of Pillar9 System
- C$279,0003 bd2 ba1k sqft53 E Keystone Ter W #86, Lethbridge, AB T1J 5B8For SaleMLS ID #A2312154, Clark Paul, Associate, Re/Max Real Estate - Lethbridge. courtesy of Pillar9 System
- Alberta
- Division No. 2
- Lethbridge
- T1J 5E5
- Sunridge
- 113 Mount Sundial Ct W
Nearby cities
Nearby neighborhoods
Nearby zip codes
Other Lethbridge Topics
