Welcome to this beautiful four-bedroom, two-story home located on the desirable west side. This immaculately cared-for residence sits on a spacious pie-shaped lot and features a large attached double garage at the rear, with plenty of additional space to park your RV. At the front, enjoy a charming covered veranda, and at the side of the house, there’s a covered deck perfect for relaxing and enjoying the evenings. Inside, you’ll appreciate the generous entrance area—perfect for a young family, providing ease and comfort from the moment you walk in. The open floor plan on the main level includes a cozy fireplace in the living room, dining area, kitchen, laundry, and a convenient half bath. Granite countertops flow throughout the home, adding a touch of elegance. Upstairs, you’ll find two spacious bedrooms, a full bathroom, and a master suite complete with an ensuite boasting a large soaker tub and ample granite counter space. The fully finished basement features a dry bar, a large recreation room, another full bathroom, and an additional bedroom. This home is a must-see and ready to welcome you!
For sale
C$579,900
193 S Mount Sundance Cres W, Lethbridge, AB T1K
4beds
1,696sqft
Single Family Residence
Built in 2008
6,098 Square Feet Lot
$-- Zestimate®
C$342/sqft
C$-- HOA
What's special
Four-bedroom two-story homeSpacious pie-shaped lotCharming covered verandaDining areaConvenient half bathFully finished basement
- 4 days
- 7
- 0
Zillow last checked:
Listing updated:
Listed by:
Marilyn Eyre, Associate,
Re/Max First
Source: courtesy of Pillar9 System,MLS®#: A2338547 Originating MLS®#: Lethbridge and District
Originating MLS®#: Lethbridge and DistrictFacts & features
Interior
Bedrooms & bathrooms
- Bedrooms: 4
- Bathrooms: 4
- Full bathrooms: 3
- 1/2 bathrooms: 1
Other
- Level: Upper
- Dimensions: 14`4" x 15`2"
Bedroom
- Level: Upper
- Dimensions: 12`4" x 9`2"
Bedroom
- Level: Upper
- Dimensions: 12`4" x 9`2"
Bedroom
- Level: Lower
- Dimensions: 12`7" x 11`7"
Other
- Level: Upper
Other
- Level: Lower
Other
- Level: Main
Other
- Level: Upper
Dining room
- Level: Main
- Dimensions: 11`4" x 12`0"
Other
- Level: Lower
- Dimensions: 8`10" x 8`7"
Game room
- Level: Lower
- Dimensions: 16`8" x 21`10"
Kitchen
- Level: Main
- Dimensions: 11`4" x 11`9"
Laundry
- Level: Main
- Dimensions: 6`4" x 9`2"
Living room
- Level: Main
- Dimensions: 15`8" x 15`7"
Storage
- Level: Lower
- Dimensions: 3`11" x 5`8"
Heating
- Fireplace(s), Forced Air
Cooling
- Central Air
Appliances
- Included: Bar Fridge, Dishwasher, Electric Stove, Microwave Hood Fan, Refrigerator, Washer/Dryer
- Laundry: Main Level
Features
- Bar
- Flooring: Carpet, Ceramic Tile, Laminate
- Windows: Window Coverings
- Basement: Full
- Number of fireplaces: 1
- Fireplace features: Gas
Interior area
- Total interior livable area: 1,696 sqft
Video & virtual tour
Property
Parking
- Total spaces: 6
- Parking features: Alley Access, Double Garage Attached
- Attached garage spaces: 2
Features
- Levels: Two,2 Storey
- Stories: 1
- Patio & porch: Deck, Front Porch
- Exterior features: Private Yard
- Fencing: Fenced
- Frontage length: 15.85M 52`0"
Lot
- Size: 6,098 Square Feet
- Features: Back Lane, Back Yard, Pie Shaped Lot
Details
- Parcel number: 112749957
- Zoning: R-L
Construction
Type & style
- Home type: SingleFamily
- Property subtype: Single Family Residence
Materials
- Vinyl Siding
- Foundation: Concrete Perimeter
- Roof: Asphalt Shingle
Condition
- New construction: No
- Year built: 2008
Community & HOA
Community
- Features: Park, Playground
- Subdivision: Sunridge
HOA
- Has HOA: No
Location
- Region: Lethbridge
Financial & listing details
- Price per square foot: C$342/sqft
- Date on market: 8/27/2026
- Inclusions: Tv and TV mount in main living room
Price history
Price history is unavailable.
Public tax history
Tax history is unavailable.
Climate risks
Neighborhood: Sunridge
Nearby schools
GreatSchools rating
No schools nearby
We couldn't find any schools near this home.
- C$399,9004 bd3 ba1k sqft144 E Mount Sundial Ct W, Lethbridge, AB T1J5C3For Sale

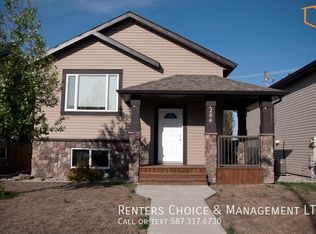
- C$--2 bd1 ba-- sqft206B Mount Sundance Cres W, Lethbridge, AB T1J0L4Off Market
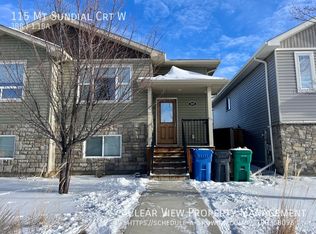
- C$--3 bd2 ba-- sqft115 Mount Sundial Ct W, Lethbridge, AB T1J5E5Off Market
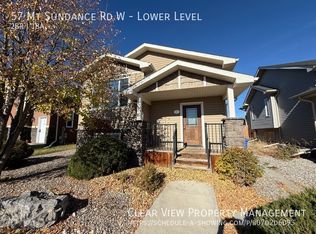
- C$--2 bd1 ba900 sqft57 Mount Sundance Rd W, Lethbridge, AB T1J0B6Off Market
Similar homes
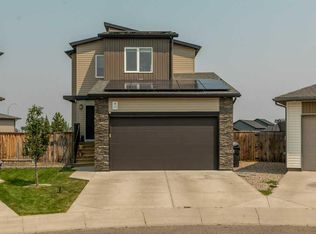
- C$574,9004 bd4 ba1.5k sqft619 Mount Sundance Bay W, Lethbridge, AB T1J 5M3For Sale
 MLS ID #A2333292, Dillon Rochon, Associate, 2 Percent Realty. courtesy of Pillar9 System
 - C$584,4504 bd4 ba1.6k sqft648 Aquitania Blvd W, Lethbridge, AB T1J 5N4For Sale
 Century 21 Canada
 - C$550,0004 bd3 ba1k sqft350 E Mount Sunburst Way W, Lethbridge, AB T1K 3J9For Sale
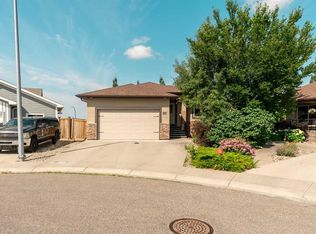 MLS ID #A2327944, Colin Harms, Associate, Sutton Group - Lethbridge. courtesy of Pillar9 System
 - C$500,0004 bd3 ba1.2k sqft54 N Rivercrest Ct W, Lethbridge, AB T1K 7P4For Sale
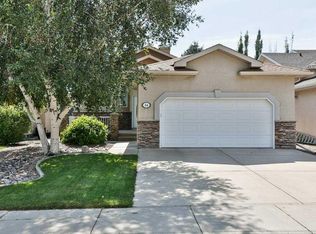 MLS ID #A2338434, Clark Paul, Associate, Re/Max Real Estate - Lethbridge. courtesy of Pillar9 System
