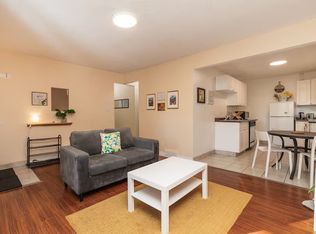
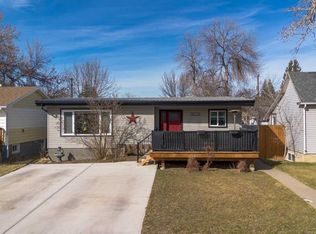
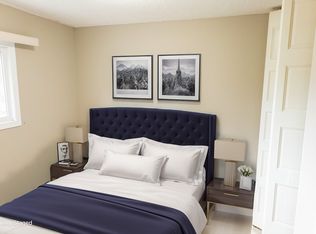
Welcome to 2078 7 Ave N, Lethbridge — a fantastic opportunity for buyers looking for a home with space, functionality, and room to add value! The upper level features 3 bedrooms and a 4-piece bathroom, while the main floor offers a bright and functional open-concept layout with a kitchen, living room, and convenient 2-piece bathroom. The partially finished basement provides additional living space and plenty of potential to create a recreation room, home office, gym, or whatever best suits your needs. Outside is where this property truly shines! Situated on a huge pie-shaped lot, the expansive backyard offers tons of room for children and pets to play, entertaining, gardening, and enjoying the outdoors. There is also ample space to build a double detached garage, making this an excellent opportunity for buyers who want a large yard today with the potential for even more functionality tomorrow, subject to city approvals. A great combination of space, location, and future potential — don’t miss your opportunity to make this one yours!
For sale
C$295,000
2078 7th Ave N, Lethbridge, AB T1H 4Z1
3beds
1,039sqft
Semi Detached (Half Duplex)
Built in 1978
-- sqft lot
$-- Zestimate®
C$284/sqft
C$-- HOA
What's special
Partially finished basementHuge pie-shaped lotExpansive backyardEnjoying the outdoorsLarge yard
- 2 days |
- 23 |
- 0 |
Zillow last checked:
Listing updated:
Listed by:
Rodelyn Manuba, Associate,
Ko Realty Ltd.
Source: courtesy of Pillar9 System,MLS®#: A2336082 Originating MLS®#: Calgary
Originating MLS®#: CalgaryFacts & features
Interior
Bedrooms & bathrooms
- Bedrooms: 3
- Bathrooms: 2
- Full bathrooms: 1
- 1/2 bathrooms: 1
Other
- Level: Second
- Dimensions: 13`9" x 10`0"
Bedroom
- Level: Second
- Dimensions: 8`11" x 10`5"
Bedroom
- Level: Second
- Dimensions: 11`10" x 10`0"
Other
- Level: Second
- Dimensions: 0`0" x 0`0"
Other
- Level: Second
- Dimensions: 6`7" x 7`2"
Family room
- Level: Main
- Dimensions: 17`0" x 12`7"
Other
- Level: Basement
- Dimensions: 12`9" x 17`6"
Kitchen
- Level: Main
- Dimensions: 13`1" x 13`9"
Other
- Level: Main
- Dimensions: 17`9" x 13`6"
Mud room
- Level: Main
- Dimensions: 9`3" x 3`8"
Storage
- Level: Basement
- Dimensions: 7`0" x 7`5"
Heating
- Forced Air
Cooling
- None
Appliances
- Included: Dishwasher, Dryer, Electric Stove, Refrigerator, Washer
- Laundry: Lower Level
Features
- No Animal Home, No Smoking Home, Open Floorplan
- Flooring: Carpet, Laminate
- Basement: Partial
- Has fireplace: No
- Common walls with other units/homes: 1 Common Wall
Interior area
- Total interior livable area: 1,039 sqft
- Finished area above ground: 519
Property
Parking
- Total spaces: 2
- Parking features: Parking Pad
- Has uncovered spaces: Yes
Features
- Levels: Two,2 Storey
- Stories: 1
- Patio & porch: None
- Exterior features: Barbecue, Private Yard
- Fencing: Fenced,None
- Frontage length: 2.10M 6`11"
Lot
- Size: 5,227 Square Feet
- Features: Back Lane, Cul-De-Sac
Details
- Parcel number: 112526398
- Zoning: R-37(W)
Construction
Type & style
- Home type: MultiFamily
- Property subtype: Semi Detached (Half Duplex)
- Attached to another structure: Yes
Materials
- Concrete, Vinyl Siding, Wood Frame
- Foundation: Concrete Perimeter
- Roof: Asphalt Shingle
Condition
- New construction: No
- Year built: 1978
Community & HOA
Community
- Features: Playground
- Subdivision: Westminster
HOA
- Has HOA: No
Location
- Region: Lethbridge
Financial & listing details
- Price per square foot: C$284/sqft
- Date on market: 8/10/2026
- Inclusions: pull out dining table
Price history
Price history is unavailable.
Public tax history
Tax history is unavailable.
Climate risks
Neighborhood: Westminster
Nearby schools
GreatSchools rating
No schools nearby
We couldn't find any schools near this home.
- C$1,5002 bd1 ba-- sqft1911 7th Ave N #B, Lethbridge, AB T1H0Y9For Rent

- C$1,9002 bd1 ba700 sqft1911 7th Ave N #C, Lethbridge, AB T1H0Y9For Rent
- C$439,9004 bd2 ba1.3k sqft1907 S 7a Ave N, Lethbridge, AB T1H0Z8For Sale
- C$--2 bd1 ba935 sqft821 20th St N #2B-1BA-935SQFT, Lethbridge, AB T1H3T6Off Market
- C$--3 bd1 ba1k sqft821 20th St N #3B-1BA-1068SQFT, Lethbridge, AB T1H3T6Off Market
- C$1,4002 bd1 ba935 sqft821 20th St N #506279, Lethbridge, AB T1H3T6For Rent
- C$1,5503 bd1 ba1k sqft821 20th St N #506278, Lethbridge, AB T1H3T6For Rent
- C$--3 bd1 ba1k sqft821 20th St N, Lethbridge, AB T1H3T6Off Market
Similar homes
- C$289,0002 bd1 ba904 sqft710 E 15th St N, Lethbridge, AB T1H 2Y3For Sale
 MLS ID #A2335215, Dale Sebok, Associate, Re/Max Real Estate - Lethbridge (Taber). courtesy of Pillar9 System
 - C$319,0003 bd2 ba650 sqft156 E Jerry Potts Blvd W, Lethbridge, AB T1K 7G7For Sale
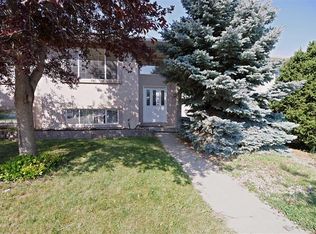 MLS ID #A2333125, Jody Henschel, Associate, Real Broker. courtesy of Pillar9 System
 - C$339,9003 bd2 ba897 sqft159 S Aberdeen Rd W, Lethbridge, AB T1J 5A9For Sale
 MLS ID #A2335252, Leah Scott, Associate, Sutton Group - Lethbridge. courtesy of Pillar9 System
 - C$305,0003 bd4 ba1k sqft241 SW Silkstone Rd W #9, Lethbridge, AB T1J 4J9For Sale
 MLS ID #A2335409, Joel Shigehiro, Associate, Onyx Realty Ltd.. courtesy of Pillar9 System
 - C$344,0003 bd2 ba737 sqft1803 S 5a Ave N, Lethbridge, AB T1H 0R2For SaleMLS ID #A2334826, Samantha Mcdonald, Associate, Lethbridge Real Estate.Com. courtesy of Pillar9 System
- C$300,0002 bd3 ba1k sqft1817 1a Ave N, Lethbridge, AB T1H 0A9For SaleMLS ID #A2333075, Anne French, Associate, Grassroots Realty Group. courtesy of Pillar9 System
- C$299,9003 bd2 ba747 sqft1409 W 13th St N, Lethbridge, AB T1H 2T8For SaleMLS ID #A2322294, Murray Wall, Associate, Real Broker. courtesy of Pillar9 System
- C$306,5003 bd2 ba860 sqft2921 28th Ave S #1, Lethbridge, AB T1K 6Y4For SaleMLS ID #A2334904, Tricia Henderson, Associate, Royal Lepage South Country - Lethbridge. courtesy of Pillar9 System
- C$345,0003 bd1 ba929 sqft2206 5a Ave N, Lethbridge, AB T1H 0R5For SaleMLS ID #A2319331, Brandi Tosczak, Associate, Exp Realty Of Canada. courtesy of Pillar9 System
- C$400,0005 bd2 ba990 sqft1005 W 17th St N, Lethbridge, AB T1H 3E3For SaleMLS ID #A2332878, Darren Gugyelka, Associate, Grassroots Realty Group. courtesy of Pillar9 System
- C$334,9004 bd2 ba845 sqft150 NW McGill Blvd W, Lethbridge, AB T1K 4C5For SaleMLS ID #A2331834, Riccardo Magliocco, Associate, Grassroots Realty Group. courtesy of Pillar9 System
- C$349,9005 bd3 ba1.2k sqft85 SE Park Meadows Blvd N, Lethbridge, AB T1H 4H9For SaleMLS ID #A2332035, Sarah Gardner, Associate, Exp Realty Of Canada. courtesy of Pillar9 System
- C$225,0002 bd1 ba723 sqft329 W 12th St N, Lethbridge, AB T1H 2G5For SaleMLS ID #A2334599, Manson Kelly, Associate, Grassroots Realty Group. courtesy of Pillar9 System
- C$299,9003 bd2 ba913 sqft912 E 8th St S, Lethbridge, AB T1J 2K8For SaleMLS ID #A2317300, Shauna Gruninger, Associate, Re/Max Real Estate - Lethbridge. courtesy of Pillar9 System
- C$289,9003 bd2 ba587 sqft20 S Cougar Cv N #2, Lethbridge, AB T1H 5V4For SaleMLS ID #A2331392, Nathan Watson, Associate, Lethbridge Real Estate.Com. courtesy of Pillar9 System
- C$300,0003 bd2 ba965 sqft237 S Silkstone Rd W #2, Lethbridge, AB T1J 4J9For SaleMLS ID #A2335147, Shawn Ormston, Associate, Real Broker. courtesy of Pillar9 System
- C$314,0003 bd3 ba1.1k sqft720 E Heritage Blvd W #16, Lethbridge, AB T1K 7X2For SaleMLS ID #A2331792, Kirby Maronda, Associate, Re/Max Real Estate - Lethbridge. courtesy of Pillar9 System
- C$345,0003 bd3 ba1.3k sqft635 W 6th St S Unit 5, Lethbridge, AB T1J 2E4For SaleMLS ID #A2292215, Manson Kelly, Associate, Grassroots Realty Group. courtesy of Pillar9 System
- C$369,9003 bd1 ba1k sqft735 W 17th St N, Lethbridge, AB T1H 3E2For SaleMLS ID #A2328874, Mark Kozak, Associate, Century 21 Foothills South Real Estate. courtesy of Pillar9 System
- C$349,9003 bd3 ba1.2k sqft29 Brock Pl W #8, Lethbridge, AB T1K 4C7For SaleMLS ID #A2332272, Stacey Paterson, Associate, Re/Max Real Estate - Lethbridge. courtesy of Pillar9 System
