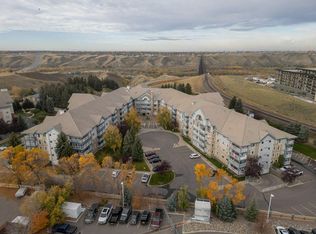
Ready to move into an adult condo, but not ready to give up your space? Take a look at the ground-level unit at Rio Vista. It has 2 bedrooms, 2 full bathrooms, and a den. At over 1300 square feet, it's much larger than most other adult condos available, making downsizing quite a bit easier. There is a large storage and laundry room, plus additional storage in the heated underground parking area. The price per square foot offers great value. This unit has some upgrades, flattened ceiling with potlights, high-spec vinyl flooring, stainless steel appliances in the kitchen, and primary bedroom A/C unit included for your complete comfort. Two bedrooms, plus a den ensure plenty of space whether it is for an office, your guests, or a hobby. The primary bedroom has three closets, and the ensuite has a walk-in shower! The open floor plan leaves room for a large dining table and a great room without leaving the cook alone in the kitchen. An oversized laundry room provides extra storage or perhaps creates a walk-in pantry? There is a heated underground parking spot right next to the elevator and a storage unit on the parking level too. Rio Vista is a wonderful adult complex with a great social club, lots of amenities, including a gym, a workshop, and guest suites. The condo corporation is forward-looking and proactive in repairs and replacements in and around the building. Call your agent for a viewing today as a condo of this size at this price point is rare to find. Vacant and ready for a quick possession.
For sale
C$349,000
75 N 1st Ave S #104, Lethbridge, AB T1J 4R2
2beds
1,321sqft
Apartment
Built in 1994
-- sqft lot
$-- Zestimate®
C$264/sqft
C$702/mo HOA
What's special
- 53 days
- 8
- 0
Zillow last checked:
Listing updated:
Listed by:
Jennifer Brodoway, Associate,
Lethbridge Real Estate.Com,
Justin Myer, Broker,
Lethbridge Real Estate.Com
Source: courtesy of Pillar9 System,MLS®#: A2341999 Originating MLS®#: Lethbridge and District
Originating MLS®#: Lethbridge and DistrictFacts & features
Interior
Bedrooms & bathrooms
- Bedrooms: 2
- Bathrooms: 2
- Full bathrooms: 2
Other
- Level: Main
- Dimensions: 17`1" x 15`3"
Bedroom
- Level: Main
- Dimensions: 9`7" x 11`10"
Other
- Level: Main
- Dimensions: 0`0" x 0`0"
Other
- Level: Main
- Dimensions: 0`0" x 0`0"
Dining room
- Level: Main
- Dimensions: 11`11" x 12`2"
Kitchen
- Level: Main
- Dimensions: 11`2" x 12`3"
Laundry
- Level: Main
- Dimensions: 16`11" x 6`8"
Living room
- Level: Main
- Dimensions: 11`10" x 15`0"
Office
- Level: Main
- Dimensions: 8`9" x 9`9"
Heating
- Baseboard
Cooling
- Wall/Window Unit(s)
Appliances
- Included: Dishwasher, Refrigerator, See Remarks, Stove(s), Washer/Dryer
- Laundry: In Unit
Features
- Ceiling Fan(s), Open Floorplan, Storage
- Flooring: Laminate, Tile
- Has fireplace: No
- Common walls with other units/homes: 2+ Common Walls
Interior area
- Total interior livable area: 1,321 sqft
Property
Parking
- Total spaces: 1
- Parking features: Underground, Assigned
Features
- Levels: Single Level Unit
- Stories: 4
- Entry location: Ground
- Patio & porch: Balcony(s), Patio
- Exterior features: Courtyard, Private Entrance
Details
- Parcel number: 112769522
- Zoning: DC
Construction
Type & style
- Home type: Apartment
- Property subtype: Apartment
- Attached to another structure: Yes
Materials
- Concrete
Condition
- New construction: No
- Year built: 1994
Community & HOA
Community
- Features: Park
- Subdivision: Downtown
HOA
- Has HOA: Yes
- Amenities included: Car Wash Area, Elevator(s), Fitness Center, Guest Suite, Parking, Recreation Room, Storage, Trash, Visitor Parking, Workshop Area
- Services included: Common Area Maintenance, Electricity, Heat, Maintenance Grounds, Parking, Professional Management, Reserve Fund Contributions, Snow Removal, Trash, Water
- HOA fee: C$702 monthly
Location
- Region: Lethbridge
Financial & listing details
- Price per square foot: C$264/sqft
- Date on market: 9/2/2026
- Inclusions: Portable A/C Unit
Price history
Price history is unavailable.
Public tax history
Tax history is unavailable.
Climate risks
Neighborhood: Downtown
Nearby schools
GreatSchools rating
No schools nearby
We couldn't find any schools near this home.
- C$269,9001 bd1 ba784 sqft75 E 1st Ave S #416, Lethbridge, AB T1J4R2For Sale
- C$315,0002 bd2 ba1k sqft75 N 1st Ave S #208, Lethbridge, AB T1J4R2For Sale

- C$384,9002 bd2 ba1.2k sqft75 SE 1st Ave S #130, Lethbridge, AB T1J4R2For Sale

- C$429,0002 bd2 ba1.2k sqft100 E 2nd Ave S #322, Lethbridge, AB T1J0B5For Sale

Similar homes
- C$384,9002 bd2 ba1.2k sqft75 SE 1st Ave S #130, Lethbridge, AB T1J 4R2For SaleMLS ID #A2345127, Michael Shanks, Associate Broker, Lethbridge Real Estate.Com. courtesy of Pillar9 System
- C$315,0002 bd2 ba1k sqft75 N 1st Ave S #208, Lethbridge, AB T1J 4R2For SaleMLS ID #A2341783, Bryan Pereverseff, Associate, Royal Lepage South Country - Lethbridge. courtesy of Pillar9 System
- C$339,0002 bd2 ba1.1k sqft20 N 3rd St S #110, Lethbridge, AB T1J 4P1For Sale
 MLS ID #A2351039, Jodi Atwood, Associate, Grassroots Realty Group. courtesy of Pillar9 System
 - C$349,9002 bd2 ba1.2k sqft414 NW Canyon Blvd W #A, Lethbridge, AB T1K 6V2For Sale
 MLS ID #A2340630, Shauna Gruninger, Associate, Re/Max Real Estate - Lethbridge. courtesy of Pillar9 System
