Looking for a little more ease in your everyday? Welcome to Grandview Village, where comfortable 55+ living meets the convenience of being right in the heart of Lethbridge. This spacious 2 bedroom, 2 bathroom ground-level condo offers over 1,170 sq. ft. all on one level, with a comfortable layout and plenty of room to settle in and make it your own. The bright enclosed sunroom is a lovely bonus, perfect for your morning coffee, a good book, or simply enjoying a little extra sunshine. With underground parking, your own storage locker, in-suite laundry and elevator access, so much of the everyday upkeep is already taken care of. Grandview Village also offers a welcoming community atmosphere with shared spaces and amenities to enjoy. If you're ready to simplify, slow down a little, and enjoy a home that's easy to live in, this one is calling your name. Call your favourite REALTOR® and come have a look, you may just feel right at home!
For sale
C$339,000
20 N 3rd St S #110, Lethbridge, AB T1J 4P1
2beds
1,170sqft
Apartment
Built in 1993
-- sqft lot
$-- Zestimate®
C$290/sqft
C$659/mo HOA
What's special
Comfortable layoutBright enclosed sunroomUnderground parkingIn-suite laundry
- 17 hours
- 0
- 0
Zillow last checked:
Listing updated:
Listed by:
Jodi Atwood, Associate,
Grassroots Realty Group
Source: courtesy of Pillar9 System,MLS®#: A2351039 Originating MLS®#: Lethbridge and District
Originating MLS®#: Lethbridge and DistrictFacts & features
Interior
Bedrooms & bathrooms
- Bedrooms: 2
- Bathrooms: 2
- Full bathrooms: 2
Bedroom
- Level: Main
- Dimensions: 12`9" x 11`7"
Other
- Level: Main
- Dimensions: 12`8" x 14`4"
Other
- Level: Main
- Dimensions: 7`5" x 8`0"
Other
- Level: Main
- Dimensions: 7`3" x 10`9"
Dining room
- Level: Main
- Dimensions: 11`1" x 12`9"
Kitchen
- Level: Main
- Dimensions: 13`0" x 11`2"
Laundry
- Level: Main
- Dimensions: 7`3" x 9`3"
Living room
- Level: Main
- Dimensions: 16`2" x 12`8"
Other
- Level: Main
- Dimensions: 7`4" x 12`7"
Heating
- Baseboard
Cooling
- Wall Unit(s)
Appliances
- Included: Dishwasher, Dryer, Refrigerator, Stove(s), Washer
- Laundry: In Unit
Features
- Ceiling Fan(s), Laminate Counters
- Flooring: Carpet, Linoleum
- Has fireplace: No
- Common walls with other units/homes: 2+ Common Walls
Interior area
- Total interior livable area: 1,170 sqft
Video & virtual tour
Property
Parking
- Total spaces: 1
- Parking features: Underground, Assigned
Features
- Levels: Single Level Unit
- Stories: 4
- Entry location: Ground
- Patio & porch: Glass Enclosed
- Exterior features: None
Details
- Parcel number: 112567116
- Zoning: DC
Construction
Type & style
- Home type: Apartment
- Property subtype: Apartment
- Attached to another structure: Yes
Materials
- Stucco
Condition
- New construction: No
- Year built: 1993
Community & HOA
Community
- Features: Airport/Runway, Park, Playground, Sidewalks
- Subdivision: Downtown
HOA
- Has HOA: Yes
- Amenities included: Elevator(s), Guest Suite, Party Room, Recreation Facilities, Secured Parking, Trash, Visitor Parking, Workshop Area
- Services included: Common Area Maintenance, Electricity, Heat, Maintenance Grounds, Parking, Snow Removal, Trash
- HOA fee: C$659 monthly
Location
- Region: Lethbridge
Financial & listing details
- Price per square foot: C$290/sqft
- Date on market: 10/14/2026
- Inclusions: None
Price history
Price history is unavailable.
Public tax history
Tax history is unavailable.
Climate risks
Neighborhood: Downtown
Nearby schools
GreatSchools rating
No schools nearby
We couldn't find any schools near this home.
- C$384,9002 bd2 ba1.2k sqft75 SE 1st Ave S #130, Lethbridge, AB T1J4R2For Sale

- C$269,9001 bd1 ba784 sqft75 E 1st Ave S #416, Lethbridge, AB T1J4R2For Sale
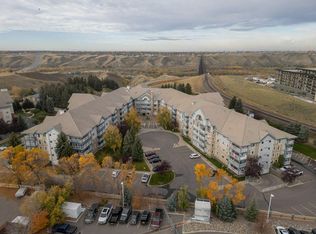
- C$349,9002 bd2 ba1.3k sqft75 N 1st Ave S #104, Lethbridge, AB T1J4R2For Sale
- C$600,0002 bd2 ba1k sqft102 E Scenic Dr N #133, Lethbridge, AB T1H5L9For Sale

Similar homes
- C$349,9002 bd2 ba1.3k sqft75 N 1st Ave S #104, Lethbridge, AB T1J 4R2For SaleMLS ID #A2341999, Jennifer Brodoway, Associate, Lethbridge Real Estate.Com. courtesy of Pillar9 System
- C$384,9002 bd2 ba1.2k sqft75 SE 1st Ave S #130, Lethbridge, AB T1J 4R2For SaleMLS ID #A2345127, Michael Shanks, Associate Broker, Lethbridge Real Estate.Com. courtesy of Pillar9 System
- C$315,0002 bd2 ba1k sqft75 N 1st Ave S #208, Lethbridge, AB T1J 4R2For Sale
 MLS ID #A2341783, Bryan Pereverseff, Associate, Royal Lepage South Country - Lethbridge. courtesy of Pillar9 System
 - C$335,0003 bd3 ba1.3k sqft635 W 6th St S Unit 5, Lethbridge, AB T1J 2E4For Sale
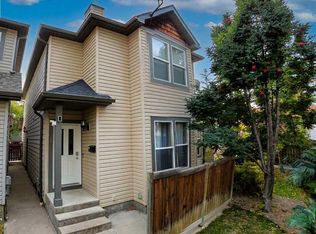 MLS ID #A2348915, Manson Kelly, Associate, Grassroots Realty Group. courtesy of Pillar9 System
