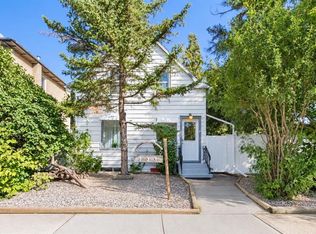
Attention First-Time Home Buyers & Investors! This well-maintained home offers excellent value and plenty of potential! The main floor features 3 spacious bedrooms, 1 full bathroom, a bright and inviting living room, and a functional kitchen with stainless steel appliances. You'll also appreciate the newer flooring throughout the main level. The basement includes 2 bedrooms, 1 full bathroom, and a spacious living room. With its separate side entrance, the layout offers great potential for a future basement suite (subject to municipal approval and approvals). Several important updates have already been completed, including new windows (2024), a 7-year-old furnace, and a 5-year-old hot water tank, giving you added peace of mind. Step outside to enjoy the massive backyard, complete with a deck and pergola—perfect for relaxing or hosting summer gatherings. The double detached garage with two overhead doors provides plenty of versatility, allowing you to park your vehicle on one side while using the other as a workshop or additional storage. Whether you're a first-time home buyer looking for room to grow or an investor searching for your next opportunity, this property is one you won't want to miss!
For sale
C$360,000
241 W 19th St N, Lethbridge, AB T1H 3J9
5beds
1,037sqft
Single Family Residence
Built in 1907
6,534 Square Feet Lot
$-- Zestimate®
C$347/sqft
C$-- HOA
What's special
Massive backyard
- 1 day
- 9
- 0
Zillow last checked:
Listing updated:
Listed by:
Jonalyn Ancheta, Associate,
Exp Realty Of Canada
Source: courtesy of Pillar9 System,MLS®#: A2348384 Originating MLS®#: Lethbridge and District
Originating MLS®#: Lethbridge and DistrictFacts & features
Interior
Bedrooms & bathrooms
- Bedrooms: 5
- Bathrooms: 2
- Full bathrooms: 2
Bedroom
- Level: Main
- Dimensions: 10`1" x 11`5"
Bedroom
- Level: Main
- Dimensions: 8`8" x 12`8"
Bedroom
- Level: Main
- Dimensions: 8`1" x 10`0"
Bedroom
- Level: Basement
- Dimensions: 10`10" x 10`10"
Bedroom
- Level: Basement
- Dimensions: 21`2" x 9`6"
Other
- Level: Main
- Dimensions: 5`4" x 6`0"
Other
- Level: Basement
- Dimensions: 6`11" x 3`11"
Dining room
- Level: Main
- Dimensions: 11`4" x 11`3"
Other
- Level: Basement
- Dimensions: 6`0" x 6`1"
Kitchen
- Level: Main
- Dimensions: 12`8" x 11`5"
Living room
- Level: Main
- Dimensions: 11`9" x 15`11"
Storage
- Level: Basement
- Dimensions: 10`1" x 4`6"
Storage
- Level: Basement
- Dimensions: 3`10" x 4`5"
Heating
- Forced Air, Natural Gas
Cooling
- Central Air
Appliances
- Included: Dishwasher, Electric Stove, Microwave, Refrigerator, Washer/Dryer
- Laundry: In Basement
Features
- No Smoking Home, Separate Entrance, Storage
- Flooring: Carpet, Linoleum, Vinyl
- Basement: Full
- Has fireplace: No
Interior area
- Total interior livable area: 1,037 sqft
Video & virtual tour
Property
Parking
- Total spaces: 4
- Parking features: Concrete, Double Garage Attached, Off Street
- Attached garage spaces: 1
- Has uncovered spaces: Yes
Features
- Levels: One
- Stories: 1
- Patio & porch: Deck
- Exterior features: Garden, Playground, Private Yard
- Fencing: Fenced
- Frontage length: 15.18M 49`10"
Lot
- Size: 6,534 Square Feet
- Features: Back Yard, Corner Lot, Garden, Gazebo, Lawn, Private
Details
- Parcel number: 112424520
- Zoning: R-L
Construction
Type & style
- Home type: SingleFamily
- Architectural style: Bungalow
- Property subtype: Single Family Residence
Materials
- Concrete, Stucco, Wood Frame
- Foundation: Concrete Perimeter
- Roof: Asphalt
Condition
- New construction: No
- Year built: 1907
Community & HOA
Community
- Features: Park, Sidewalks, Street Lights
- Subdivision: Westminster
HOA
- Has HOA: No
Location
- Region: Lethbridge
Financial & listing details
- Price per square foot: C$347/sqft
- Date on market: 9/28/2026
- Inclusions: Built in Dishwasher, washer, dryer, blinds, 1 garage door opener and 2 remote, sheds, shelving in cold room and garage, 2 safes no code as is, 1 in garage and 1 in home
Price history
Price history is unavailable.
Public tax history
Tax history is unavailable.
Climate risks
Neighborhood: Westminster
Nearby schools
GreatSchools rating
No schools nearby
We couldn't find any schools near this home.
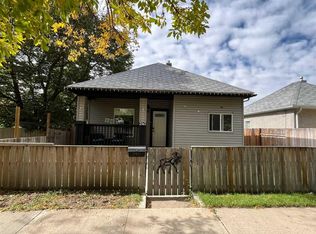
- C$449,9003 bd2 ba1.1k sqft240 E 20th St N, Lethbridge, AB T1H3M7For Sale
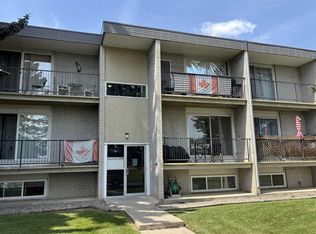
- C$148,0002 bd1 ba754 sqft218 E Mayor Magrath Dr N #3, Lethbridge, AB T1H3P8For Sale

- C$129,9001 bd1 ba589 sqft218 E Mayor Magrath Dr N #2, Lethbridge, AB T1H3P8For Sale
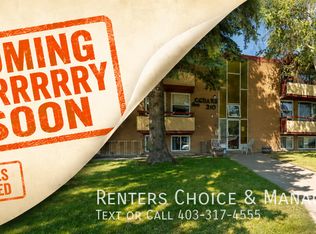
- C$--1 bd1 ba-- sqft303 Mayor Magrath Dr N #210, Lethbridge, AB T1H3P8Off Market
Similar homes
- C$384,9004 bd2 ba1.3k sqft524 E 12a St N, Lethbridge, AB T1H 2J7For Sale
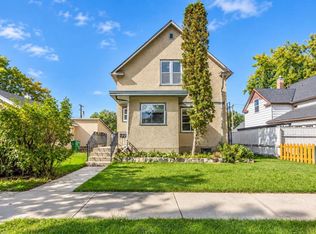 MLS ID #A2345253, Anne French, Associate, Grassroots Realty Group. courtesy of Pillar9 System
 - C$375,0003 bd2 ba1.2k sqft133 W 14th St N, Lethbridge, AB T1H 2V6For Sale
 MLS ID #A2345544, Anne French, Associate, Grassroots Realty Group. courtesy of Pillar9 System
 - C$449,9003 bd2 ba1.1k sqft240 E 20th St N, Lethbridge, AB T1H 3M7For SaleMLS ID #A2347565, Troy Leavitt, Associate, Royal Lepage South Country - Lethbridge. courtesy of Pillar9 System
- C$360,0004 bd2 ba828 sqft234 E 14th St N, Lethbridge, AB T1H 2V9For Sale
 MLS ID #A2341576, Mariana Lopez Juarez, Associate, Exp Realty Of Canada. courtesy of Pillar9 System
