Welcome to 14 Dalhousie Court W, a spacious manufactured home offering a practical layout, plenty of living space, and a convenient location close to parks, amenities, and the University of Lethbridge. The home features 3 bedrooms and 2 bathrooms, including a large primary bedroom with dual closets and 4-piece ensuite bath. The main living area offers a spacious living room that flows into the dining room and kitchen, creating a comfortable space for everyday living and entertaining. The kitchen provides ample counter and cabinet space, with a breakfast nook and access to the patio and backyard. A separate den provides additional flexible space for a home office, sitting area, or hobby room. The mudroom/previously the laundry area is located near the side entrance and provides added storage and convenience. The backyard offers plenty of room to enjoy the outdoors and includes a greenhouse and storage shed. A super single garage provides additional parking, storage and workspace. With its spacious floor plan, 3 bedrooms, 2 bathrooms, and outdoor features, 14 Dalhousie Court W offers a comfortable home with room for a variety of needs. Be sure to check out the video walkthrough available in the links tab, or search the property address directly on YouTube.
For sale
C$299,000
14 NE Dalhousie Ct W, Lethbridge, AB T1K 4C9
3beds
1,420sqft
Single Family Residence
Built in 1976
6,098 Square Feet Lot
$-- Zestimate®
C$211/sqft
C$-- HOA
What's special
Spacious manufactured homeBreakfast nook
- 2 days |
- 26 |
- 1 |
Zillow last checked:
Listing updated:
Listed by:
Bryan Pereverseff, Associate,
Royal Lepage South Country - Lethbridge
Source: courtesy of Pillar9 System,MLS®#: A2338480 Originating MLS®#: Lethbridge and District
Originating MLS®#: Lethbridge and DistrictFacts & features
Interior
Bedrooms & bathrooms
- Bedrooms: 3
- Bathrooms: 2
- Full bathrooms: 2
Bedroom
- Level: Main
- Dimensions: 7`11" x 10`1"
Bedroom
- Level: Main
- Dimensions: 7`6" x 12`0"
Other
- Level: Main
- Dimensions: 15`1" x 13`0"
Other
- Level: Main
- Dimensions: 7`4" x 7`7"
Other
- Level: Main
- Dimensions: 8`0" x 11`6"
Den
- Level: Main
- Dimensions: 11`4" x 13`1"
Dining room
- Level: Main
- Dimensions: 11`8" x 9`9"
Kitchen
- Level: Main
- Dimensions: 11`8" x 9`8"
Living room
- Level: Main
- Dimensions: 10`7" x 27`9"
Mud room
- Level: Main
- Dimensions: 7`11" x 6`9"
Storage
- Level: Main
- Dimensions: 3`8" x 7`10"
Heating
- Forced Air, Natural Gas
Cooling
- Central Air
Appliances
- Included: Dishwasher, Dryer, Microwave Hood Fan, Refrigerator, Stove(s), Washer
- Laundry: In Bathroom, Main Level
Features
- Ceiling Fan(s), Laminate Counters
- Flooring: Laminate, Linoleum
- Windows: Window Coverings
- Basement: None
- Number of fireplaces: 1
- Fireplace features: Decorative, Dining Room, None
Interior area
- Total interior livable area: 1,420 sqft
- Finished area above ground: 1,420
Video & virtual tour
Property
Parking
- Total spaces: 3
- Parking features: Off Street, Parking Pad, Single Garage Detached
- Garage spaces: 1
- Has uncovered spaces: Yes
Features
- Levels: One
- Stories: 1
- Patio & porch: Enclosed, Rear Porch
- Exterior features: Private Yard
- Pool features: Community
- Fencing: Fenced
- Frontage length: 39.62M 130`0"
Lot
- Size: 6,098 Square Feet
- Features: Back Yard, City Lot, Corner Lot, Front Yard, Lawn
Details
- Parcel number: 112486173
- Zoning: R-L
Construction
Type & style
- Home type: SingleFamily
- Architectural style: Bungalow
- Property subtype: Single Family Residence
Materials
- See Remarks
- Foundation: Concrete Perimeter
- Roof: Asphalt/Gravel
Condition
- New construction: No
- Year built: 1976
Community & HOA
Community
- Features: Fishing, Lake, Park, Playground, Sidewalks, Street Lights
- Subdivision: Varsity Village
HOA
- Has HOA: No
Location
- Region: Lethbridge
Financial & listing details
- Price per square foot: C$211/sqft
- Date on market: 8/19/2026
- Inclusions: Fridge, Stove, Dishwasher, OTR Microwave, Washer, Dryer, Window Coverings, A/C, Movable Shed (where-is)
Price history
Price history is unavailable.
Public tax history
Tax history is unavailable.
Climate risks
Neighborhood: Varsity Village
Nearby schools
GreatSchools rating
No schools nearby
We couldn't find any schools near this home.
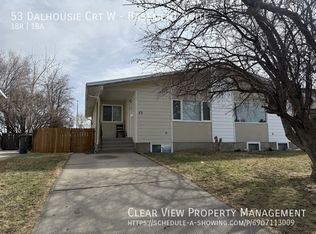
- C$--1 bd1 ba-- sqft53 Dalhousie Ct W #BASEMENT, Lethbridge, AB T1K4C8Off Market
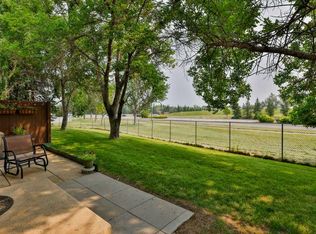
- C$349,9003 bd3 ba1.2k sqft29 Brock Pl W #8, Lethbridge, AB T1K4C7For Sale
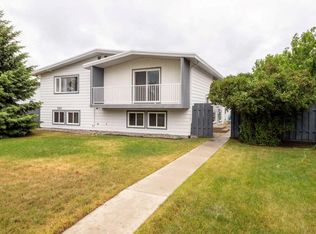
- C$232,9003 bd2 ba596 sqft269 Laval Blvd W #2, Lethbridge, AB T1K4E2For Sale
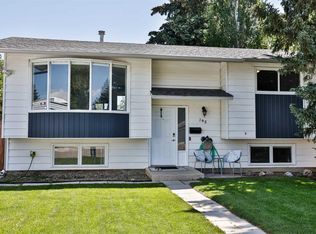
- C$355,0004 bd2 ba873 sqft195 Laval Blvd W, Lethbridge, AB T1K4E2For Sale
- C$334,9004 bd2 ba845 sqft150 NW McGill Blvd W, Lethbridge, AB T1K4C5For Sale
- C$--4 bd3 ba1.4k sqft18 Trinity Pl W, Lethbridge, AB T1K3W8Off Market
- C$399,9003 bd2 ba1.2k sqft953 N Columbia Blvd W, Lethbridge, AB T1K4M4For Sale
- C$225,8882 bd1 ba511 sqft5 Acadia Rd W #35, Lethbridge, AB T1K4C1For Sale
Similar homes
- C$359,8003 bd2 ba935 sqft84 S Eton Rd W, Lethbridge, AB T1K 4V2For Sale
 MLS ID #A2334862, Heidy Lopez, Associate, Clearview Property Management Ltd.. courtesy of Pillar9 System
 - C$349,5004 bd2 ba1.1k sqft555 N Blackfoot Mnr W, Lethbridge, AB T1K 7W4For Sale
 MLS ID #A2333534, Brad Cook, Associate Broker, Sutton Group - Lethbridge. courtesy of Pillar9 System
 - C$349,9003 bd3 ba1.2k sqft29 Brock Pl W #8, Lethbridge, AB T1K 4C7For SaleMLS ID #A2332272, Stacey Paterson, Associate, Re/Max Real Estate - Lethbridge. courtesy of Pillar9 System
- C$399,0005 bd3 ba1.2k sqft11 Rutgers Cres SE, Lethbridge, AB T1K 4S8For Sale
 MLS ID #A2338368, Jaimie Slingerland, Associate, 2 Percent Realty. courtesy of Pillar9 System
 - C$---- bd-- ba-- sqft195 Laval Blvd W, Lethbridge, AB T1K 4E2Off Market
- C$315,0004 bd2 ba825 sqft71 Laval Blvd W, Lethbridge, AB T1K 4E1For SaleMLS ID #A2334874, Sheldon Pierson, Associate, Onyx Realty Ltd.. courtesy of Pillar9 System
- C$349,7003 bd2 ba944 sqft47 Princeton Cres SE, Lethbridge, AB T1K 4S5For SaleMLS ID #A2335130, Cindy Guan, Associate, Maxwell Devonshire Realty. courtesy of Pillar9 System
- C$385,0003 bd2 ba1k sqft263 N Heritage Ct W, Lethbridge, AB T1K 7W2For SaleMLS ID #A2338680, Dan Davy, Associate, Real Estate Centre - Lethbridge. courtesy of Pillar9 System
- C$379,9004 bd2 ba1k sqft78 N Chilcotin Rd W, Lethbridge, AB T1K 7H1For SaleMLS ID #A2338729, Chandel Caldwell, Associate, Onyx Realty Ltd.. courtesy of Pillar9 System
- C$399,9003 bd2 ba1.2k sqft953 N Columbia Blvd W, Lethbridge, AB T1K 4M4For SaleMLS ID #A2321192, Cari Hillyer, Associate, Lethbridge Real Estate.Com. courtesy of Pillar9 System
- C$334,9004 bd2 ba845 sqft150 NW McGill Blvd W, Lethbridge, AB T1K 4C5For SaleMLS ID #A2331834, Riccardo Magliocco, Associate, Grassroots Realty Group. courtesy of Pillar9 System
- C$375,0003 bd2 ba950 sqft23 S Nebraska Rd W, Lethbridge, AB T1K 3Z6For SaleMLS ID #A2336144, Kayla Adamowicz, Associate, Onyx Realty Ltd.. courtesy of Pillar9 System
- C$234,9003 bd2 ba1.1k sqft55 E Lemoyne Cres W #36, Lethbridge, AB T1K 4J7For SaleMLS ID #A2334088, Dan Davy, Associate, Real Estate Centre - Lethbridge. courtesy of Pillar9 System
- C$---- bd-- ba-- sqft725 W 6th St S, Lethbridge, AB T1J 2E5Off Market
- C$408,5004 bd2 ba960 sqft45 SE Mount Sundance Rd W, Lethbridge, AB T1J 0B6For SaleMLS ID #A2337297, Riccardo Magliocco, Associate, Grassroots Realty Group. courtesy of Pillar9 System
- C$289,9003 bd2 ba913 sqft912 E 8th St S, Lethbridge, AB T1J 2K8For SaleMLS ID #A2317300, Shauna Gruninger, Associate, Re/Max Real Estate - Lethbridge. courtesy of Pillar9 System
- C$380,0003 bd2 ba961 sqft322 N Assiniboia Pl W, Lethbridge, AB T1K 6W2For SaleMLS ID #A2336387, Brent Black, Associate Broker, Re/Max Real Estate - Lethbridge. courtesy of Pillar9 System
- C$325,0002 bd4 ba1k sqft1142 E Keystone Rd W #1, Lethbridge, AB T1J 5H6For SaleMLS ID #A2338141, Manson Kelly, Associate, Grassroots Realty Group. courtesy of Pillar9 System
- C$365,0004 bd2 ba976 sqft185 S Pensacola Ct W, Lethbridge, AB T1K 4R7For SaleMLS ID #A2319047, Karla Pyrch, Associate, Real Estate Centre - Lethbridge. courtesy of Pillar9 System
- C$300,0003 bd2 ba965 sqft237 S Silkstone Rd W #2, Lethbridge, AB T1J 4J9For SaleMLS ID #A2335147, Shawn Ormston, Associate, Real Broker. courtesy of Pillar9 System
