Here's a fully finished, end-unit townhome that boasts a dual-primary floor plan, assigned parking and incredible access to amenities! This cozy 2 storey is bright, move-in ready and even enjoys a patio and green space. The main floor is open concept with a quartz kitchen featuring an island, half bathroom and spacious living area. The upper floor features 2 bedrooms, both with walk-in closets and full, 4 piece ensuites! There's upper laundry, making laundry super convenient! The basement offers a living space that could function as a third bedroom, storage space and 3 piece bathroom. The community offers a clubhouse, great access to Cor Van Raay YMCA, Lethbridge Public Library, restaurants, shops and more!
For sale
C$325,000
1142 E Keystone Rd W #1, Lethbridge, AB T1J 5H6
2beds
1,059sqft
Townhouse
Built in 2015
-- sqft lot
$-- Zestimate®
C$307/sqft
C$203/mo HOA
What's special
Dual-primary floor planGreen spaceHalf bathroomUpper laundry
- 1 day |
- 6 |
- 0 |
Zillow last checked:
Listing updated:
Listed by:
Manson Kelly, Associate,
Grassroots Realty Group,
Justin Lariviere, Associate,
Grassroots Realty Group
Source: courtesy of Pillar9 System,MLS®#: A2338141 Originating MLS®#: Lethbridge and District
Originating MLS®#: Lethbridge and DistrictFacts & features
Interior
Bedrooms & bathrooms
- Bedrooms: 2
- Bathrooms: 4
- Full bathrooms: 3
- 1/2 bathrooms: 1
Other
- Level: Second
- Dimensions: 11`9" x 10`6"
Other
- Level: Second
- Dimensions: 11`9" x 9`8"
Other
- Level: Main
- Dimensions: 5`4" x 4`6"
Other
- Level: Basement
- Dimensions: 7`10" x 4`10"
Other
- Level: Second
- Dimensions: 4`11" x 7`6"
Other
- Level: Second
- Dimensions: 4`11" x 7`7"
Dining room
- Level: Main
- Dimensions: 12`7" x 7`9"
Other
- Level: Basement
- Dimensions: 5`3" x 13`11"
Game room
- Level: Basement
- Dimensions: 12`7" x 18`1"
Kitchen
- Level: Main
- Dimensions: 14`9" x 10`10"
Living room
- Level: Main
- Dimensions: 13`0" x 8`5"
Heating
- Forced Air
Cooling
- Central Air
Appliances
- Included: Dishwasher, Refrigerator, Stove(s), Washer/Dryer
- Laundry: Upper Level
Features
- Closet Organizers, Kitchen Island, Open Floorplan, Quartz Counters, Walk-In Closet(s)
- Flooring: Carpet, Laminate, Tile
- Basement: Full
- Has fireplace: No
- Common walls with other units/homes: 1 Common Wall,End Unit
Interior area
- Total interior livable area: 1,059 sqft
Property
Parking
- Total spaces: 1
- Parking features: Stall, Assigned
Features
- Levels: Two,2 Storey
- Stories: 1
- Patio & porch: Patio
- Exterior features: None
- Fencing: None
Lot
- Features: Landscaped
Details
- Parcel number: 112283588
- Zoning: R-75
Construction
Type & style
- Home type: Townhouse
- Property subtype: Townhouse
Materials
- Vinyl Siding, Wood Frame
- Foundation: Concrete Perimeter
- Roof: Asphalt Shingle
Condition
- New construction: No
- Year built: 2015
Community & HOA
Community
- Features: Clubhouse, Lake, Park, Playground, Sidewalks, Street Lights
- Subdivision: Copperwood
HOA
- Has HOA: Yes
- Amenities included: Recreation Facilities, Trash
- Services included: Maintenance Grounds, Professional Management, Reserve Fund Contributions, Snow Removal, Trash
- HOA fee: C$203 monthly
Location
- Region: Lethbridge
Financial & listing details
- Price per square foot: C$307/sqft
- Date on market: 8/21/2026
- Inclusions: Fridge, stove, dishwasher, washer, dryer
Price history
Price history is unavailable.
Public tax history
Tax history is unavailable.
Climate risks
Neighborhood: Copperwood
Nearby schools
GreatSchools rating
No schools nearby
We couldn't find any schools near this home.
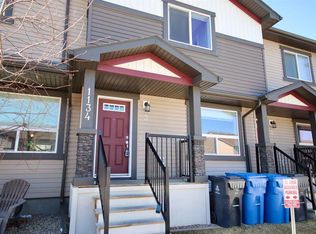
- C$309,9003 bd2 ba947 sqft1134 E Keystone Rd W #3, Lethbridge, AB T1J5H6For Sale
- C$--3 bd4 ba-- sqft1134 Keystone Rd W #6, Lethbridge, AB T1J5H6Off Market
- C$--3 bd4 ba-- sqft6-1134 Keystone Rd W #6, Lethbridge, AB T1J5H6Off Market
- C$1,7252 bd1 ba-- sqft1112 Keystone Rd W, Lethbridge, AB T1J5H6For Rent
- C$319,9002 bd3 ba1.1k sqft1220 S Keystone Rd W #4, Lethbridge, AB T1J5H6For Sale
- C$--3 bd3 ba-- sqft1212 Keystone Rd W #2, Lethbridge, AB T1J5H6Off Market
- C$--2 bd3 ba-- sqft1228 Keystone Rd W #5, Lethbridge, AB T1J5H6Off Market
- C$489,9003 bd3 ba1.3k sqft535 S Keystone Chase W, Lethbridge, AB T1J5C5For Sale
Similar homes
- C$319,9002 bd3 ba1.1k sqft1220 S Keystone Rd W #4, Lethbridge, AB T1J 5H6For Sale
 MLS ID #A2330360, Mary Gordon, Associate Broker, Re/Max Real Estate - Lethbridge. courtesy of Pillar9 System
 - C$309,9003 bd2 ba947 sqft1134 E Keystone Rd W #3, Lethbridge, AB T1J 5H6For SaleMLS ID #A2303416, Raiden Semach, Associate, Clearview Property Management Ltd.. courtesy of Pillar9 System
- C$349,5004 bd2 ba1.1k sqft555 N Blackfoot Mnr W, Lethbridge, AB T1K 7W4For Sale
 MLS ID #A2333534, Brad Cook, Associate Broker, Sutton Group - Lethbridge. courtesy of Pillar9 System
 - C$310,9003 bd2 ba676 sqft158 E Jerry Potts Blvd W, Lethbridge, AB T1K 7G7For Sale
 MLS ID #A2339037, Justin Myer, Broker, Lethbridge Real Estate.Com. courtesy of Pillar9 System
 - C$300,0003 bd2 ba965 sqft237 S Silkstone Rd W #2, Lethbridge, AB T1J 4J9For SaleMLS ID #A2335147, Shawn Ormston, Associate, Real Broker. courtesy of Pillar9 System
- C$342,9003 bd3 ba1.1k sqft205 N Silkstone Rd W #6, Lethbridge, AB T1J 4J9For SaleMLS ID #A2328851, Kent Earl, Associate, Lethbridge Real Estate.Com. courtesy of Pillar9 System
- C$359,9003 bd3 ba1.2k sqft210 Firelight Way W #1402, Lethbridge, AB T1J 5T3For SaleMLS ID #A2331332, Darren Atkins, Associate, Onyx Realty Ltd.. courtesy of Pillar9 System
- C$250,0003 bd2 ba595 sqft304 E Highlands Blvd W #4, Lethbridge, AB T1J 4X7For SaleMLS ID #A2338878, Spring Merrill, Associate, Re/Max Real Estate - Lethbridge. courtesy of Pillar9 System
- C$349,9003 bd3 ba1.2k sqft29 Brock Pl W #8, Lethbridge, AB T1K 4C7For SaleMLS ID #A2332272, Stacey Paterson, Associate, Re/Max Real Estate - Lethbridge. courtesy of Pillar9 System
- C$359,8003 bd2 ba935 sqft84 S Eton Rd W, Lethbridge, AB T1K 4V2For SaleMLS ID #A2334862, Heidy Lopez, Associate, Clearview Property Management Ltd.. courtesy of Pillar9 System
- C$409,9002 bd4 ba1.3k sqft83 Aquitania Cir W #4, Lethbridge, AB T1J 5M5For SaleCentury 21 Canada
- C$299,0003 bd2 ba1.4k sqft14 NE Dalhousie Ct W, Lethbridge, AB T1K 4C9For SaleMLS ID #A2338480, Bryan Pereverseff, Associate, Royal Lepage South Country - Lethbridge. courtesy of Pillar9 System
- C$319,0003 bd2 ba650 sqft156 E Jerry Potts Blvd W, Lethbridge, AB T1K 7G7For SaleMLS ID #A2333125, Jody Henschel, Associate, Real Broker. courtesy of Pillar9 System
- C$258,0002 bd2 ba938 sqft45 Keystone Ter W #18, Lethbridge, AB T1J 5B8For SaleMLS ID #A2331865, Kent Earl, Associate, Lethbridge Real Estate.Com. courtesy of Pillar9 System
- C$384,9003 bd4 ba1.1k sqft414 Highlands Blvd W #4, Lethbridge, AB T1J 5K5For SaleMLS ID #A2330454, Andrew Atley, Associate, Real Broker. courtesy of Pillar9 System
- C$314,0003 bd3 ba1.1k sqft720 E Heritage Blvd W #16, Lethbridge, AB T1K 7X2For SaleMLS ID #A2331792, Kirby Maronda, Associate, Re/Max Real Estate - Lethbridge. courtesy of Pillar9 System
- C$---- bd-- ba-- sqft49 E Keystone Ter W #50, Lethbridge, AB T1J 5B8Off Market
- C$379,9004 bd2 ba1k sqft78 N Chilcotin Rd W, Lethbridge, AB T1K 7H1For SaleMLS ID #A2338729, Chandel Caldwell, Associate, Onyx Realty Ltd.. courtesy of Pillar9 System
- C$409,9002 bd4 ba1.3k sqft83 NE Aquitania Cir W #4, Lethbridge, AB T1J 5M5For SaleMLS ID #A2334894, Kyle Lebeau, Broker, Century 21 Foothills South Real Estate. courtesy of Pillar9 System
- C$354,9003 bd3 ba1.5k sqft873 NE Mount Sundance Mnr W, Lethbridge, AB T1J 1X5For SaleMLS ID #A2336852, Mitch Harty, Associate, Lethbridge Real Estate.Com. courtesy of Pillar9 System
