Sunshine, space, and convenient living. That is what is waiting at River Ridge. This 1295sqft condo is bright, roomy, and in excellent condition, with a layout that feels more like a home than an apartment. The open concept living area is the heart of it. The kitchen is big, with warm oak cabinetry and laminate counters, and plenty of room to cook for family or have friends gather around. The dining and living rooms run along south facing windows, so natural light pours in through the day, and the living room is large with a cozy gas fireplace for the evenings. The primary bedroom is generously sized, with south facing windows of its own, a big walk-in closet, and a full ensuite bathroom. There is a second full bathroom for guests, plus a den that works nicely as an office, a reading room, or a hobby space. Then there is everything River Ridge itself offers, and there is a lot of it. An indoor pool, hot tub, sauna and steam room, an exercise room, a library, pool tables and a games room, social rooms for getting together, and a woodworking shop. You also get underground parking with an attached storage unit, and the building has 3 elevators, so getting in and out is easy. Condo fees cover the usuals that make life simpler: exterior maintenance and insurance, snow removal, grounds keeping, reserve fund contributions, professional property management, and utilities are included in the condo fees. River Ridge sits downtown overlooking Indian Battle Park, with direct access to the coulee walking paths, and Park Place Mall, downtown shopping and restaurants are close by. This one suits someone making a lifestyle change who wants room to live, light to enjoy, and a community right outside their door. Call your REALTOR® right now and book a showing.
For sale
C$374,900
100 SW 2nd Ave S #137, Lethbridge, AB T1J 0B5
1beds
1,295sqft
Apartment
Built in 1998
-- sqft lot
$-- Zestimate®
C$289/sqft
C$760/mo HOA
What's special
Big walk-in closet
- 4 days
- 4
- 0
Zillow last checked:
Listing updated:
Listed by:
Rebecca Munro, Associate,
Lethbridge Real Estate.Com
Source: courtesy of Pillar9 System,MLS®#: A2357026 Originating MLS®#: Lethbridge and District
Facts & features
Interior
Bedrooms & bathrooms
- Bedrooms: 1
- Bathrooms: 2
- Full bathrooms: 2
Other
- Level: Main
- Dimensions: 16`11" x 10`8"
Other
- Level: Main
- Dimensions: 0`0" x 0`0"
Other
- Level: Main
- Dimensions: 0`0" x 0`0"
Family room
- Level: Main
- Dimensions: 12`4" x 15`0"
Other
- Level: Main
- Dimensions: 11`3" x 20`4"
Laundry
- Level: Main
- Dimensions: 11`7" x 6`11"
Living room
- Level: Main
- Dimensions: 21`5" x 23`6"
Heating
- Baseboard, Boiler
Cooling
- Wall Unit(s)
Appliances
- Included: Dishwasher, Electric Stove, Microwave, Range Hood, Refrigerator, Washer/Dryer
- Laundry: In Unit, Main Level
Features
- Ceiling Fan(s), Closet Organizers, Laminate Counters, No Animal Home, No Smoking Home, Open Floorplan, Pantry, Recreation Facilities, Storage
- Flooring: Carpet, Ceramic Tile, Linoleum
- Windows: Window Coverings
- Number of fireplaces: 1
- Fireplace features: Gas
- Common walls with other units/homes: 2+ Common Walls
Interior area
- Total interior livable area: 1,295 sqft
- Finished area above ground: 1,295
Property
Parking
- Total spaces: 1
- Parking features: Parkade, Underground, Assigned
Features
- Levels: Single Level Unit
- Stories: 4
- Entry location: Ground
- Patio & porch: Balcony(s)
- Exterior features: Balcony, Courtyard
- Pool features: Association
- Spa features: Association
Details
- Parcel number: 112060229
- Zoning: C-D
Construction
Type & style
- Home type: Apartment
- Property subtype: Apartment
- Attached to another structure: Yes
Materials
- Brick, Concrete
Condition
- New construction: No
- Year built: 1998
Community & HOA
Community
- Features: Park, Street Lights
- Subdivision: Downtown
HOA
- Has HOA: Yes
- Amenities included: Car Wash Area, Elevator(s), Fitness Center, Garbage Chute, Guest Suite, Indoor Pool, Parking, Party Room, Recreation Facilities, Sauna, Secured Parking, Snow Removal, Storage, Trash, Visitor Parking, Workshop Area
- Services included: Amenities of HOA/Condo, Common Area Maintenance, Electricity, Gas, Heat, Insurance, Maintenance Grounds, Parking, Professional Management, Reserve Fund Contributions, Sewer, Snow Removal, Trash, Water
- HOA fee: C$760 monthly
Location
- Region: Lethbridge
Financial & listing details
- Price per square foot: C$289/sqft
- Date on market: 11/6/2026
- Inclusions: Mini fridge in laundry room, hide-a-bed in den, desk in den, smaller shelving unit in main living area.
Price history
Price history is unavailable.
Public tax history
Tax history is unavailable.
Climate risks
Neighborhood: Blackwolf
Nearby schools
GreatSchools rating
No schools nearby
We couldn't find any schools near this home.

Similar homes
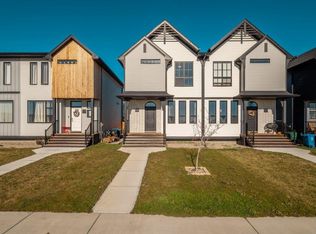
- C$410,0003 bd3 ba1.2k sqft2414 E 20th St N, Lethbridge, AB T1H 4T8For Sale
 MLS ID #A2356982, Whitney Maronda, Associate, Re/Max Real Estate - Lethbridge. courtesy of Pillar9 System
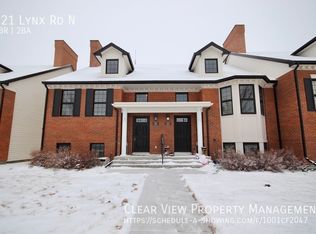
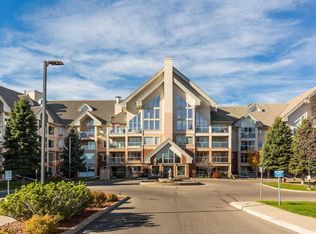
- C$425,0002 bd2 ba1.2k sqft100 2nd Ave S #322, Lethbridge, AB T1J 0B5For Sale
 Century 21 Canada
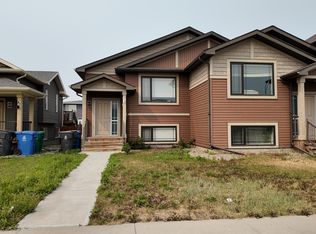
- C$374,9002 bd2 ba1.2k sqft75 SE 1st Ave S #130, Lethbridge, AB T1J 4R2For Sale
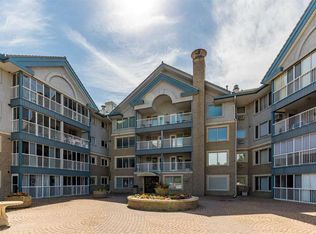 MLS ID #A2345127, Michael Shanks, Associate Broker, Lethbridge Real Estate.Com. courtesy of Pillar9 System
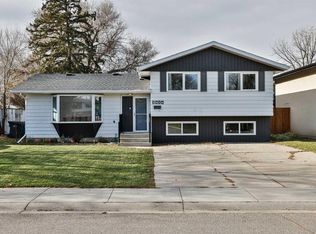
- C$389,0004 bd2 ba944 sqft700 Red Crow Blvd W, Lethbridge, AB T1K 7L8For Sale
 MLS ID #A2356899, Tracey Dumonceau, Associate, Lethbridge Real Estate.Com. courtesy of Pillar9 System
