Quiet luxury meets energy efficiency with this stunning bungalow in The Canyons! This green home enjoys geothermal heating, low e argon gas windows throughout, irrigated and near maintenance free yard, reverse osmosis (RO) system in kitchen and so much more. There's a laundry list of upgrades, including Hunter Douglas blinds throughout with kitchen and living room updated to cordless, Home One permanent outdoor lighting, heated double attached garage, fully wind screened deck with 95% on west wall and 65% on south and Trex covered deck and lower deck. The main floor has gorgeous solid maple hardwood floors, highlighted by soaring vaulted ceilings, an open concept entertaining area complete with gas fireplace and a granite adorned kitchen with maple cabinetry and gas stove. The fridge and dishwasher are 2 years old and the kitchen connects to a walk-through pantry that attaches to the mud room with laundry (washer/dryer are 4 years old). There's a guest bedroom/office on the main floor, half bathroom and your primary retreat: enjoy coulee views, a 5 piece ensuite with claw-foot soaker tub, tiled shower, dual vanity and water closet, topped off with a walk-in closet! The basement has a huge family room with wet bar, two additional bedrooms, 4 piece bathroom and storage space. The south-facing yard means you can soak up the sun all day long, there's a walking path right out your back gate and with that walking path stretching beside this home, there's hardly even a neighbour on one side!
For sale
C$777,000
4 N Canyoncrest Point W, Lethbridge, AB T1K 7Y3
4beds
1,606sqft
Single Family Residence
Built in 2007
7,405 Square Feet Lot
$-- Zestimate®
C$484/sqft
C$-- HOA
What's special
Geothermal heatingHunter douglas blinds throughoutPermanent outdoor lightingHeated double attached garageSoaring vaulted ceilingsOpen concept entertaining areaGas fireplace
- 1 day
- 9
- 0
Zillow last checked:
Listing updated:
Listed by:
Justin Lariviere, Associate,
Grassroots Realty Group,
Manson Kelly, Associate,
Grassroots Realty Group
Source: courtesy of Pillar9 System,MLS®#: A2351653 Originating MLS®#: Lethbridge and District
Originating MLS®#: Lethbridge and DistrictFacts & features
Interior
Bedrooms & bathrooms
- Bedrooms: 4
- Bathrooms: 3
- Full bathrooms: 2
- 1/2 bathrooms: 1
Other
- Level: Main
- Dimensions: 11`7" x 13`6"
Bedroom
- Level: Main
- Dimensions: 11`7" x 12`10"
Bedroom
- Level: Basement
- Dimensions: 15`4" x 14`3"
Bedroom
- Level: Basement
- Dimensions: 11`4" x 11`0"
Other
- Level: Main
- Dimensions: 3`2" x 6`11"
Other
- Level: Main
- Dimensions: 11`7" x 5`1"
Other
- Level: Main
- Dimensions: 10`2" x 13`7"
Dining room
- Level: Main
- Dimensions: 15`7" x 12`4"
Other
- Level: Basement
- Dimensions: 14`3" x 5`9"
Game room
- Level: Basement
- Dimensions: 29`7" x 30`3"
Kitchen
- Level: Main
- Dimensions: 15`0" x 14`1"
Laundry
- Level: Main
- Dimensions: 9`8" x 6`1"
Living room
- Level: Main
- Dimensions: 15`7" x 14`11"
Storage
- Level: Basement
- Dimensions: 20`3" x 14`11"
Walk in closet
- Level: Main
- Dimensions: 11`11" x 5`1"
Heating
- Geothermal
Cooling
- Other
Appliances
- Included: Dishwasher, Range Hood, Refrigerator, Stove(s), Washer/Dryer
- Laundry: Main Level
Features
- Double Vanity, Granite Counters, Kitchen Island, Pantry, Soaking Tub, Storage, Vaulted Ceiling(s), Walk-In Closet(s), Wet Bar
- Flooring: Concrete, Hardwood, Tile
- Windows: Window Coverings
- Basement: Full
- Number of fireplaces: 1
- Fireplace features: Gas
Interior area
- Total interior livable area: 1,606 sqft
Video & virtual tour
Property
Parking
- Total spaces: 4
- Parking features: Double Garage Attached
- Attached garage spaces: 2
Features
- Levels: One
- Stories: 1
- Patio & porch: Deck, Front Porch, Patio, Screened
- Exterior features: Storage
- Fencing: Fenced
- Frontage length: 17.68M 58`0"
Lot
- Size: 7,405 Square Feet
- Features: Backs on to Park/Green Space, Low Maintenance Landscape, Private, Standard Shaped Lot
Details
- Parcel number: 112060202
- Zoning: R-L
Construction
Type & style
- Home type: SingleFamily
- Architectural style: Bungalow
- Property subtype: Single Family Residence
Materials
- Mixed, Stone, Vinyl Siding
- Foundation: Concrete Perimeter
- Roof: Asphalt Shingle
Condition
- New construction: No
- Year built: 2007
Community & HOA
Community
- Features: Park, Playground, Sidewalks
- Subdivision: Paradise Canyon
HOA
- Has HOA: No
Location
- Region: Lethbridge
Financial & listing details
- Price per square foot: C$484/sqft
- Date on market: 10/16/2026
- Inclusions: Fridge, stove, dishwasher, microwave, hood fan, washer, dryer, blinds, RO filtration system, vacuflo and attachments, garage heater, U/G sprinklers, hanging pot holder, shed, permanent lighting, garage shelving
Price history
Price history is unavailable.
Public tax history
Tax history is unavailable.
Climate risks
Neighborhood: Paradise Canyon
Nearby schools
GreatSchools rating
No schools nearby
We couldn't find any schools near this home.
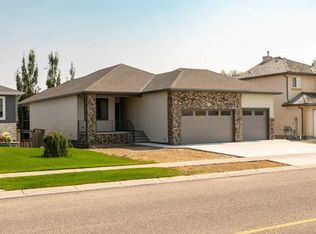
- C$989,0004 bd3 ba1.4k sqft1027 Canyon Blvd W, Lethbridge, AB T1K7V4New Construction
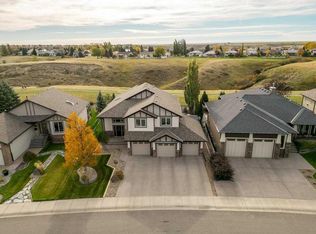
- C$999,0005 bd4 ba1.8k sqft56 Canyoncrest Point W, Lethbridge, AB T1K7Y4For Sale
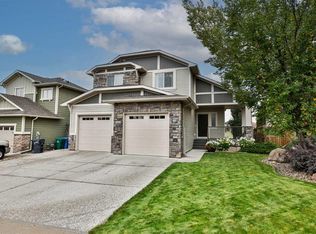
- C$999,0005 bd4 ba1.8k sqft56 N Canyoncrest Point W, Lethbridge, AB T1K7Y4For Sale

- C$850,0005 bd4 ba1.6k sqft630 N Canyonview Lndg W, Lethbridge, AB T1K5R9For Sale
Similar homes
- C$949,9005 bd3 ba1.7k sqft100 Canyoncrest Point W, Lethbridge, AB T1K 0B4For Sale
 Century 21 Canada
 - C$949,9005 bd3 ba1.7k sqft100 NW Canyoncrest Point W, Lethbridge, AB T1K 0B4For Sale
 MLS ID #A2352176, Mark Kozak, Associate, Century 21 Foothills South Real Estate. courtesy of Pillar9 System
 - C$749,9004 bd3 ba1.4k sqft515 S Canyon Cv W, Lethbridge, AB T1K 7V4For Sale
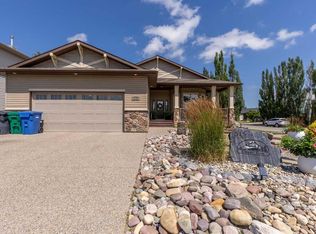 MLS ID #A2329920, Justin Lariviere, Associate, Grassroots Realty Group. courtesy of Pillar9 System
 - C$819,0003 bd3 ba1.6k sqft103 SE Canyon Ter W, Lethbridge, AB T1K 6W7For Sale
 MLS ID #A2348714, Tina Friesen, Associate, Onyx Realty Ltd.. courtesy of Pillar9 System
