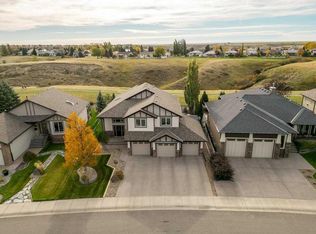
Welcome to 56 Canyoncrest Point W, an exceptional home offering spacious main-floor living, stunning coulee surroundings and exceptional indoor/outdoor living. With approximately 1,816 sq. ft. above grade plus a fully developed basement, this home offers five large bedrooms, four bathrooms and an oversized triple attached garage. The main floor is designed for effortless everyday living, with the primary bedroom, kitchen, living room and laundry all conveniently located on one level. The gourmet kitchen is a true highlight, featuring high-end appliances, granite countertops, a large island with bar seating and a GE Monogram 6-burner dual-oven professional range. The open living and dining areas are complemented by etched hardwood flooring and a natural-gas fireplace. Four sets of 8-foot sliding doors create an impressive connection to the outdoors, opening onto the large southeast-facing rear deck. Partially covered and finished with glass railings, natural-gas hookup, the deck is ideal for enjoying the peaceful coulee setting in almost any season. Mature landscaping, trees, underground sprinklers, under-deck storage and a garden shed complete the outdoor space, with direct access to the coulee walking path right from the backyard. The spacious primary retreat features a large walk-in closet and a luxurious 5-piece ensuite with dual sinks, granite counters and a large soaker tub. Two additional large bedrooms and a full bathroom are located on the upper level, while the developed basement provides another generous bedroom/flex room, full bathroom, large recreation/family room with built-in wall unit and beverage fridge, and additional storage. Additional features include two natural-gas fireplaces, built-in vacuum, air conditioning, an energy-efficient furnace, extensive storage throughout and security rollshutters on many windows and doors. The oversized two-storey front entry creates an impressive first impression, while the large exposed-aggregate driveway provides plenty of parking. Backing onto the coulees/open space with direct trail access and close to multiple lakes and Paradise Canyon Golf Resort, this is a rare opportunity to enjoy space, privacy, views and truly functional main-floor living in one exceptional property.
For sale
C$999,000
56 N Canyoncrest Point W, Lethbridge, AB T1K 7Y4
5beds
1,816sqft
Single Family Residence
Built in 2008
7,840 Square Feet Lot
$-- Zestimate®
C$550/sqft
C$-- HOA
What's special
Spacious main-floor livingStunning coulee surroundingsFully developed basementFive large bedroomsFour bathroomsOversized triple attached garageGourmet kitchen
- 3 days
- 12
- 2
Zillow last checked:
Listing updated:
Listed by:
Jim Archer, Associate,
Century 21 Foothills South Real Estate
Source: courtesy of Pillar9 System,MLS®#: A2350743 Originating MLS®#: Lethbridge and District
Originating MLS®#: Lethbridge and DistrictFacts & features
Interior
Bedrooms & bathrooms
- Bedrooms: 5
- Bathrooms: 4
- Full bathrooms: 3
- 1/2 bathrooms: 1
Other
- Level: Main
- Dimensions: 12`9" x 14`9"
Bedroom
- Level: Upper
- Dimensions: 11`8" x 13`7"
Bedroom
- Level: Upper
- Dimensions: 11`1" x 14`5"
Bedroom
- Level: Lower
- Dimensions: 12`0" x 12`8"
Bedroom
- Level: Lower
- Dimensions: 11`7" x 11`6"
Other
- Level: Main
- Dimensions: 4`11" x 4`11"
Other
- Level: Upper
- Dimensions: 9`8" x 5`0"
Other
- Level: Lower
- Dimensions: 5`0" x 9`1"
Other
- Level: Main
- Dimensions: 9`3" x 11`0"
Dining room
- Level: Main
- Dimensions: 12`7" x 9`4"
Foyer
- Level: Main
- Dimensions: 13`5" x 7`2"
Other
- Level: Lower
- Dimensions: 10`2" x 6`6"
Game room
- Level: Lower
- Dimensions: 20`0" x 27`1"
Kitchen
- Level: Main
- Dimensions: 12`6" x 14`1"
Laundry
- Level: Main
- Dimensions: 9`9" x 7`8"
Living room
- Level: Main
- Dimensions: 13`5" x 20`11"
Storage
- Level: Lower
- Dimensions: 5`5" x 4`7"
Walk in closet
- Level: Main
- Dimensions: 9`3" x 5`2"
Heating
- ENERGY STAR Qualified Equipment, Forced Air, Natural Gas
Cooling
- Central Air
Appliances
- Included: Bar Fridge, Built-In Refrigerator, Dishwasher, Freezer, Microwave, Range Hood, Stove(s), Washer/Dryer
- Laundry: Main Level
Features
- Central Vacuum, Closet Organizers, Storage, Walk-In Closet(s)
- Flooring: Carpet, Hardwood, Tile
- Basement: Full
- Number of fireplaces: 2
- Fireplace features: Gas
Interior area
- Total interior livable area: 1,816 sqft
- Finished area above ground: 1,815
- Finished area below ground: 13,659
Video & virtual tour
Property
Parking
- Total spaces: 6
- Parking features: Oversized
- Attached garage spaces: 3
Features
- Levels: Bi-Level
- Stories: 1
- Patio & porch: Awning(s), Deck
- Exterior features: BBQ gas line, Private Yard
- Fencing: Fenced
- Frontage length: 19.81M 65`0"
Lot
- Size: 7,840 Square Feet
- Features: Back Yard, Backs on to Park/Green Space, Front Yard, Landscaped, No Neighbours Behind, Treed, Underground Sprinklers
Details
- Parcel number: 112587009
- Zoning: R-L
Construction
Type & style
- Home type: SingleFamily
- Property subtype: Single Family Residence
Materials
- Wood Frame
- Foundation: Concrete Perimeter
- Roof: Asphalt Shingle
Condition
- New construction: No
- Year built: 2008
Community & HOA
Community
- Features: Golf, Lake, Park, Playground
- Subdivision: Paradise Canyon
HOA
- Has HOA: No
Location
- Region: Lethbridge
Financial & listing details
- Price per square foot: C$550/sqft
- Date on market: 10/6/2026
- Inclusions: N/A
Price history
Price history is unavailable.
Public tax history
Tax history is unavailable.
Climate risks
Neighborhood: Paradise Canyon
Nearby schools
GreatSchools rating
No schools nearby
We couldn't find any schools near this home.
- C$999,0005 bd4 ba1.8k sqft56 Canyoncrest Point W, Lethbridge, AB T1K7Y4For Sale
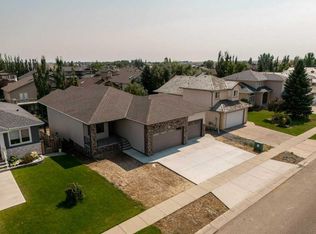
- C$829,0003 bd3 ba1.6k sqft103 SE Canyon Ter W, Lethbridge, AB T1K6W7For Sale

- C$989,0004 bd3 ba1.4k sqft1027 Canyon Blvd W, Lethbridge, AB T1K7V4New Construction
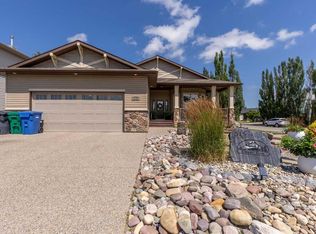
- C$749,9004 bd3 ba1.4k sqft515 S Canyon Cv W, Lethbridge, AB T1K7V4For Sale
Similar homes
- C$999,0005 bd4 ba1.8k sqft56 Canyoncrest Point W, Lethbridge, AB T1K 7Y4For SaleCentury 21 Canada
- C$829,0003 bd3 ba1.6k sqft103 SE Canyon Ter W, Lethbridge, AB T1K 6W7For SaleMLS ID #A2348714, Tina Friesen, Associate, Onyx Realty Ltd.. courtesy of Pillar9 System
- C$875,0005 bd4 ba1.6k sqft630 N Canyonview Lndg W, Lethbridge, AB T1K 5R9For Sale
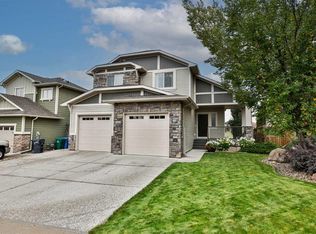 MLS ID #A2343969, Bryce Evans, Associate, Re/Max Real Estate - Lethbridge. courtesy of Pillar9 System
 - C$835,0005 bd4 ba2.4k sqft628 E Sixmile Cres S, Lethbridge, AB T1K 5W8For Sale
 MLS ID #A2350694, Tracey Dumonceau, Associate, Lethbridge Real Estate.Com. courtesy of Pillar9 System
