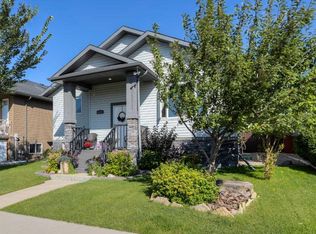
Welcome to 246 Fairmont Blvd S, a well maintained bilevel in one of Lethbridge’s most sought after neighbourhoods in Fairmont. The main floor shows off vaulted ceilings and a bright living room that soaks up the natural light, flowing right into an open concept kitchen that works just as well for weeknight dinners as it does for hosting. You’ll find two bedrooms and two full bathrooms up here, including a primary bedroom with its own full ensuite. Head downstairs and there’s room for everyone with two more bedrooms, another full bathroom, and a cozy fireplace to gather around. Large windows keep the lower level bright, and some nice updates have already been taken care of. Out back, the deck and good sized yard are ready for summer BBQs, and the double attached garage means no more scraping windshields in January. Homes in Fairmont don’t come up often, so book your showing before this one’s gone!
For sale
C$465,000
246 E Fairmont Blvd S, Lethbridge, AB T1K 7M7
4beds
1,063sqft
Single Family Residence
Built in 2000
4,791 Square Feet Lot
$-- Zestimate®
C$437/sqft
C$-- HOA
What's special
Vaulted ceilingsOpen concept kitchenCozy fireplaceGood sized yardDouble attached garage
- 7 days
- 29
- 1
Zillow last checked:
Listing updated:
Listed by:
Connor Irvine, Associate,
Onyx Realty Ltd.,
Scott Lowater, Associate,
Onyx Realty Ltd.
Source: courtesy of Pillar9 System,MLS®#: A2352732 Originating MLS®#: Lethbridge and District
Facts & features
Interior
Bedrooms & bathrooms
- Bedrooms: 4
- Bathrooms: 3
- Full bathrooms: 3
Bedroom
- Level: Main
- Dimensions: 9`11" x 12`0"
Other
- Level: Main
- Dimensions: 11`2" x 12`11"
Bedroom
- Level: Basement
- Dimensions: 12`3" x 10`1"
Bedroom
- Level: Basement
- Dimensions: 12`5" x 12`10"
Other
- Level: Main
Other
- Level: Basement
Other
- Level: Main
Dining room
- Level: Main
- Dimensions: 13`0" x 8`8"
Other
- Level: Basement
- Dimensions: 9`5" x 11`11"
Game room
- Level: Basement
- Dimensions: 16`6" x 20`6"
Kitchen
- Level: Main
- Dimensions: 13`0" x 9`8"
Living room
- Level: Main
- Dimensions: 13`0" x 17`2"
Heating
- Forced Air
Cooling
- Central Air
Appliances
- Included: Dishwasher, Dryer, Garage Control(s), Microwave, Refrigerator, Washer
- Laundry: In Basement
Features
- Kitchen Island, Open Floorplan, Storage, Walk-In Closet(s)
- Flooring: Carpet, Hardwood, Laminate
- Basement: Full
- Number of fireplaces: 1
- Fireplace features: Gas
Interior area
- Total interior livable area: 1,063 sqft
Video & virtual tour
Property
Parking
- Total spaces: 4
- Parking features: Double Garage Attached, Parking Pad
- Attached garage spaces: 2
- Has uncovered spaces: Yes
Features
- Levels: Bi-Level
- Stories: 1
- Patio & porch: Deck
- Exterior features: Private Yard
- Fencing: Fenced
- Frontage length: 12.19M 40`0"
Lot
- Size: 4,791 Square Feet
- Features: Back Yard, Front Yard, Landscaped, Lawn, Street Lighting
Details
- Parcel number: 112323891
- Zoning: R-L
Construction
Type & style
- Home type: SingleFamily
- Property subtype: Single Family Residence
Materials
- Stone, Vinyl Siding
- Foundation: Concrete Perimeter
- Roof: Asphalt Shingle
Condition
- New construction: No
- Year built: 2000
Community & HOA
Community
- Features: Park, Playground, Sidewalks, Street Lights
- Subdivision: Fairmont
HOA
- Has HOA: No
Location
- Region: Lethbridge
Financial & listing details
- Price per square foot: C$437/sqft
- Date on market: 10/19/2026
- Date available: 11/30/2026
- Inclusions: N/A
Price history
Price history is unavailable.
Public tax history
Tax history is unavailable.
Climate risks
Neighborhood: Fairmont
Nearby schools
GreatSchools rating
No schools nearby
We couldn't find any schools near this home.
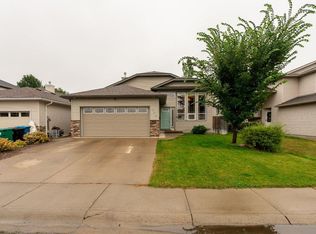
- C$510,0004 bd3 ba1k sqft135 W Fairmont Point S, Lethbridge, AB T1K7W8For Sale
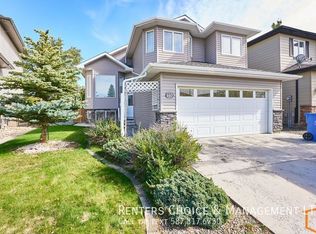
- C$--4 bd3 ba-- sqft107 Fairmont Point S, Lethbridge, AB T1K7W8Off Market
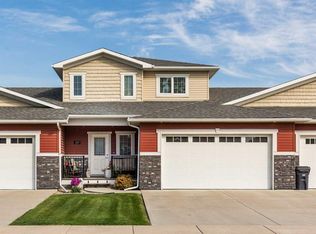
- C$459,9003 bd3 ba1.5k sqft149 Fairmont Blvd S, Lethbridge, AB T1K7E8For Sale
- C$789,9004 bd4 ba2k sqft4372 N Fairmont Gate S, Lethbridge, AB T1K8J3For Sale

Similar homes
- C$479,9004 bd3 ba1.2k sqft509 E Gateway Cres S, Lethbridge, AB T1K 5C3For Sale
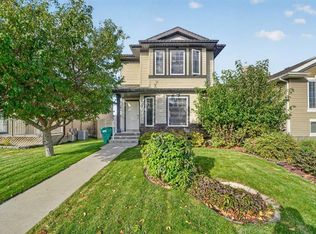 MLS ID #A2349700, Brett Gurr, Associate, Real Broker. courtesy of Pillar9 System
- C$510,0004 bd3 ba1k sqft135 W Fairmont Point S, Lethbridge, AB T1K 7W8For SaleMLS ID #A2337567, Jaimie Slingerland, Associate, 2 Percent Realty. courtesy of Pillar9 System
- C$459,9003 bd3 ba1.5k sqft149 Fairmont Blvd S, Lethbridge, AB T1K 7E8For SaleMLS ID #A2348605, Eric Dekens, Associate, Lethbridge Real Estate.Com. courtesy of Pillar9 System
- C$512,9004 bd3 ba1.1k sqft159 S Grand River Blvd W, Lethbridge, AB T1K 8B2For Sale
 MLS ID #A2351917, Mary Gordon, Associate Broker, Re/Max Real Estate - Lethbridge. courtesy of Pillar9 System
