Welcome to this exceptional Agnes Davidson bungalow, comprehensively renovated in 2018 with a level of quality and attention to detail rarely found. The renovation was approached with a contractor's mindset, extensively updating the home from the inside out while preserving the character, mature trees and established setting that make this neighborhood so desirable. The result is a home that offers many of the features buyers look for in a new home—including a renovated kitchen, master ensuite, open floor plan, updated plumbing and electrical, and air conditioning —while offering something new construction simply can't replicate. Step outside and you'll appreciate what makes this property particularly special. Imagine spending summer evenings relaxing on the front composite deck around the fire table, or sitting beneath the mature backyard trees on a warm afternoon. The yard features established landscaping along with apple and plum trees, creating a private and inviting outdoor space. The overbuilt 24' x 24' detached heated garage, built in 2018, is a standout feature. Constructed with 1/2" plywood, 2 x 6 walls, 10+ foot ceilings and a 9-foot garage door, it was designed to be a substantial and highly functional space. A 240V outlet provides EV charging capability, and the generous dimensions offer plenty of room to accommodate everything from vehicles to larger recreational gear. The property also offers trailer parking, newer fencing, underground electrical services, underground sprinklers and a 10' x 8' garden shed for additional storage. Back inside, the fully developed basement provides impressive additional living space. The private side-entry mother-in-law suite is ideal for hosting family and friends, accommodating guests, multigenerational living or providing potential rental income. The lower-level gas fireplace creates a warm and inviting gathering space—perfect for movie nights, entertaining or relaxing on cold winter evenings. Located in sought-after Agnes Davidson, this home combines the convenience of being close to schools, parks, shopping and Chinook Regional Hospital with the quiet, established feel of a mature south-side neighbourhood. If you've considered an infill but don't want to pay the infill price—or give up the mature trees, larger lot size and established neighbourhood that come with an older home—this property deserves a close look. You get the extensive modernization and functionality of a 2018 renovation, paired with the outdoor space, mature landscaping and established setting that new construction simply cannot provide. The expensive work has already been done. Bring your furniture, move in and enjoy everything this home has to offer. Please note some pictures have AI staging in them.
For sale
C$599,900
2110 15th Ave N, Lethbridge, AB T1H 1W9
4beds
1,144sqft
Single Family Residence
Built in 1962
5,662 Square Feet Lot
$-- Zestimate®
C$524/sqft
C$-- HOA
What's special
Renovated kitchenMaster ensuiteOpen floor planUpdated plumbing and electricalAir conditioningMature backyard treesEstablished landscaping
- 1 day |
- 7 |
- 0 |
Zillow last checked:
Listing updated:
Listed by:
Brad Lyons, Associate,
Maxwell Devonshire Realty
Source: courtesy of Pillar9 System,MLS®#: A2340137 Originating MLS®#: Lethbridge and District
Originating MLS®#: Lethbridge and DistrictFacts & features
Interior
Bedrooms & bathrooms
- Bedrooms: 4
- Bathrooms: 3
- Full bathrooms: 3
Bedroom
- Level: Main
- Dimensions: 9`1" x 11`7"
Other
- Level: Main
- Dimensions: 12`8" x 11`4"
Bedroom
- Level: Basement
- Dimensions: 11`7" x 10`10"
Bedroom
- Level: Basement
- Dimensions: 11`3" x 11`9"
Other
- Level: Main
- Dimensions: 0`0" x 0`0"
Other
- Level: Main
- Dimensions: 0`0" x 0`0"
Other
- Level: Basement
- Dimensions: 0`0" x 0`0"
Dining room
- Level: Main
- Dimensions: 12`5" x 6`11"
Game room
- Level: Basement
- Dimensions: 15`3" x 16`11"
Kitchen
- Level: Main
- Dimensions: 12`4" x 10`9"
Other
- Level: Basement
- Dimensions: 11`7" x 5`10"
Heating
- Fireplace(s), Forced Air
Cooling
- Central Air
Appliances
- Included: Dishwasher, Electric Oven, ENERGY STAR Qualified Dryer, ENERGY STAR Qualified Refrigerator, ENERGY STAR Qualified Washer, Garage Control(s), Microwave Hood Fan
- Laundry: In Basement
Features
- No Smoking Home, Open Floorplan, Pantry, Separate Entrance, Storage, Wet Bar
- Flooring: Carpet
- Basement: Full
- Number of fireplaces: 1
- Fireplace features: Gas
Interior area
- Total interior livable area: 1,144 sqft
Video & virtual tour
Property
Parking
- Total spaces: 6
- Parking features: Alley Access, Double Garage Detached, Off Street, RV Access/Parking
- Garage spaces: 2
Features
- Levels: One
- Stories: 1
- Patio & porch: Front Porch, Patio
- Exterior features: Courtyard, Storage
- Fencing: Fenced
- Frontage length: 15.24M 50`0"
Lot
- Size: 5,662 Square Feet
- Features: Back Lane, Fruit Trees/Shrub(s), Landscaped
Details
- Parcel number: 112546399
- Zoning: R-L
Construction
Type & style
- Home type: SingleFamily
- Architectural style: Bungalow
- Property subtype: Single Family Residence
Materials
- Concrete, Mixed
- Foundation: Concrete Perimeter
- Roof: Asphalt Shingle
Condition
- New construction: No
- Year built: 1962
Community & HOA
Community
- Features: Playground
- Subdivision: Agnes Davidson
HOA
- Has HOA: No
Location
- Region: Lethbridge
Financial & listing details
- Price per square foot: C$524/sqft
- Date on market: 8/25/2026
- Inclusions: NONE
Price history
Price history is unavailable.
Public tax history
Tax history is unavailable.
Climate risks
Neighborhood: Agnes Davidson
Nearby schools
GreatSchools rating
No schools nearby
We couldn't find any schools near this home.
- C$350,0004 bd2 ba1.1k sqft2206 16th Ave S, Lethbridge, AB T1K0Z6For Sale

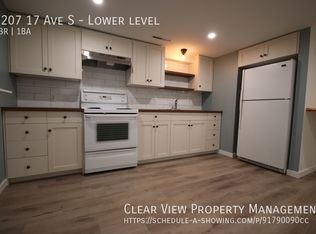
- C$--1 bd1 ba-- sqft2207 17th Ave S, Lethbridge, AB T1K1B2Off Market
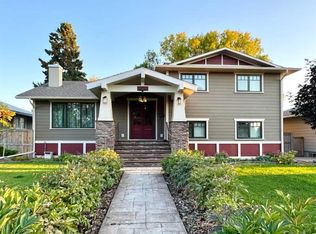
- C$644,8005 bd2 ba2k sqft2302 N 14th Ave S, Lethbridge, AB T1K0V5For Sale
- C$440,0005 bd2 ba952 sqft1827 16th Ave S, Lethbridge, AB T1K0Z3For Sale

- C$--5 bd2 ba1.2k sqft2003 13th Ave S, Lethbridge, AB T1K0S4Off Market
- C$490,0005 bd2 ba1.1k sqft1721 W 20th St S, Lethbridge, AB T1K2G1For Sale
- C$559,9005 bd2 ba1.6k sqft1611 W 24th St S, Lethbridge, AB T1K2M2For Sale
- C$515,0004 bd2 ba1.1k sqft1806 N 13th Ave S, Lethbridge, AB T1K0S2For Sale
Similar homes
- C$535,0005 bd2 ba1.1k sqft1726 N 13th Ave S, Lethbridge, AB T1K 0R9For Sale
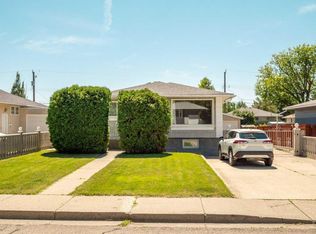 MLS ID #A2339734, Kristen Brown, Associate, Lethbridge Real Estate.Com. courtesy of Pillar9 System
 - C$490,0005 bd2 ba1.1k sqft1721 W 20th St S, Lethbridge, AB T1K 2G1For Sale
 MLS ID #A2339944, Craig Metcalfe, Associate, Century 21 Foothills South Real Estate. courtesy of Pillar9 System
 - C$468,9005 bd2 ba1k sqft2610 20th Ave S, Lethbridge, AB T1K 1G7For Sale
 MLS ID #A2336741, Cindy Guan, Associate, Maxwell Devonshire Realty. courtesy of Pillar9 System
 - C$569,9003 bd3 ba1.2k sqft94 N Fairmont Garden Rd S, Lethbridge, AB T1K 7L2For Sale
 MLS ID #A2337246, Keith Pushor, Associate, Royal Lepage South Country - Lethbridge. courtesy of Pillar9 System
 - C$645,0004 bd3 ba1.4k sqft544 N Couleesprings Cres S, Lethbridge, AB T1K 5R3For SaleMLS ID #A2339599, Mark Kozak, Associate, Century 21 Foothills South Real Estate. courtesy of Pillar9 System
- C$595,0004 bd3 ba1.2k sqft236 N Southgate Blvd S, Lethbridge, AB T1K 5C3For SaleMLS ID #A2337678, Julia Zanoni, Associate, Century 21 Foothills South Real Estate. courtesy of Pillar9 System
- C$515,0004 bd2 ba1.1k sqft1806 N 13th Ave S, Lethbridge, AB T1K 0S2For SaleMLS ID #A2333871, Josh Davies, Associate, Lethbridge Real Estate.Com. courtesy of Pillar9 System
- C$585,0004 bd3 ba1.1k sqft27 W Fairmont Rd S, Lethbridge, AB T1K 8C7For SaleMLS ID #A2337965, Hayley Tanner, Associate, Exp Realty Of Canada. courtesy of Pillar9 System
- C$475,0004 bd2 ba893 sqft2110 N 19th Ave S, Lethbridge, AB T1K 1E6For SaleMLS ID #A2338161, Lorna Peacock, Associate, Sutton Group - Lethbridge. courtesy of Pillar9 System
- C$569,9004 bd3 ba1.2k sqft1218 E Lakemount Pl S, Lethbridge, AB T1K 6R7For SaleMLS ID #A2331231, Keith Pushor, Associate, Royal Lepage South Country - Lethbridge. courtesy of Pillar9 System
- C$570,0004 bd3 ba1.5k sqft3606 N Spruce Dr S, Lethbridge, AB T1K 4P6For SaleMLS ID #A2336858, Ty Gibson, Associate, Real Broker. courtesy of Pillar9 System
- C$460,0005 bd2 ba1.1k sqft1609 17th Ave S, Lethbridge, AB T1K 1A5For SaleMLS ID #A2338336, Beth Regier, Associate, Grassroots Realty Group. courtesy of Pillar9 System
- C$524,9006 bd2 ba1k sqft1124 E 28a St S, Lethbridge, AB T1K 2W7For SaleMLS ID #A2337986, Scott Maxwell, Associate, Lethbridge Real Estate.Com. courtesy of Pillar9 System
- C$559,9005 bd2 ba1.6k sqft1611 W 24th St S, Lethbridge, AB T1K 2M2For SaleMLS ID #A2311699, Cary Ronspies, Associate, Re/Max Real Estate - Lethbridge. courtesy of Pillar9 System
- C$534,0004 bd3 ba1.1k sqft2015 W 24th St S, Lethbridge, AB T1K 2M6For SaleMLS ID #A2319054, Rod Klassen, Associate, Lethbridge Real Estate.Com. courtesy of Pillar9 System
- C$667,9004 bd3 ba1.4k sqft2252 N 26th Ave S, Lethbridge, AB T1K 6K1For SaleMLS ID #A2338725, Karri Flatla, Associate Broker, Re/Max Real Estate - Lethbridge. courtesy of Pillar9 System
- C$519,9004 bd2 ba1.2k sqft1425 Scenic Dr S, Lethbridge, AB T1K 1M4For SaleMLS ID #A2337022, Robert Seaman, Associate, Maxwell Devonshire Realty. courtesy of Pillar9 System
- C$440,0005 bd2 ba952 sqft1827 16th Ave S, Lethbridge, AB T1K 0Z3For SaleMLS ID #A2338379, William Vis, Associate, Grassroots Realty Group. courtesy of Pillar9 System
- C$614,9994 bd3 ba1.5k sqft210 N Dunkirk St S, Lethbridge, AB T1J 4E6For SaleMLS ID #A2334536, Amy Tamaki, Associate, Onyx Realty Ltd.. courtesy of Pillar9 System
- C$575,0004 bd3 ba1k sqft135 W Fairmont Point S, Lethbridge, AB T1K 7W8For SaleMLS ID #A2337567, Jaimie Slingerland, Associate, 2 Percent Realty. courtesy of Pillar9 System
