Enjoy spectacular river valley views and unforgettable sunsets from the comfort of your glass enclosed sunroom, a peaceful space to relax and enjoy every season. Welcome to: 203 in Rio Vista Villas, one of Lethbridge's most sought after 55+ adult living communities. Beautifully maintained and tastefully updated, this spacious condo offers the comfort, security, and low maintenance lifestyle you've been looking for. Rarely do opportunities arise in Rio Vista Villas. This well managed building offers heated underground parking, private storage locker, in-suite laundry, a convenient car wash bay, and two elevators for easy accessibility. Residents enjoy an outstanding selection of amenities including; fitness center, Sunrise Lounge, library, craft room, workshop, gazebo, recreation areas featuring pool tables, ping pong, shuffleboard, and darts, providing endless opportunities to stay active and connected. Ideally located in south Lethbridge, you're just minutes from downtown shopping, restaurants, medical services, parks, walking paths, and the scenic coulees. Whether you're downsizing, travelling more, or simply looking for a secure, lock-and-leave lifestyle, Rio Vista Villas offers exceptional comfort, convenience, and community in one of the city's most desirable adult living complexes.
For sale
C$389,900
75 SW 1st Ave S #203, Lethbridge, AB T1J 4R2
2beds
1,256sqft
Apartment
Built in 1995
-- sqft lot
$-- Zestimate®
C$310/sqft
C$686/mo HOA
What's special
Spectacular river valley viewsUnforgettable sunsetsGlass enclosed sunroomPeaceful space to relaxBeautifully maintainedTastefully updatedSpacious condo
- 11 hours |
- 3 |
- 0 |
Zillow last checked:
Listing updated:
Listed by:
Miles Godlonton, Associate Broker,
Lethbridge Real Estate.Com,
Ryan Godlonton, Associate,
Lethbridge Real Estate.Com
Source: courtesy of Pillar9 System,MLS®#: A2329467 Originating MLS®#: Lethbridge and District
Originating MLS®#: Lethbridge and DistrictFacts & features
Interior
Bedrooms & bathrooms
- Bedrooms: 2
- Bathrooms: 2
- Full bathrooms: 2
Other
- Level: Main
- Dimensions: 14`0" x 16`0"
Bedroom
- Level: Main
- Dimensions: 12`0" x 12`0"
Other
- Level: Main
- Dimensions: 0`0" x 0`0"
Other
- Level: Main
- Dimensions: 0`0" x 0`0"
Dining room
- Level: Main
- Dimensions: 14`0" x 13`0"
Kitchen
- Level: Main
- Dimensions: 13`0" x 13`0"
Laundry
- Level: Main
- Dimensions: 9`0" x 7`0"
Living room
- Level: Main
- Dimensions: 16`0" x 14`0"
Heating
- Boiler
Cooling
- Other, Wall Unit(s)
Appliances
- Included: Dishwasher, Electric Range, Garage Control(s), Refrigerator, Washer/Dryer
- Laundry: In Unit
Features
- Elevator, Kitchen Island, Quartz Counters, See Remarks, Storage, Walk-In Closet(s)
- Flooring: Carpet
- Has fireplace: No
- Common walls with other units/homes: 2+ Common Walls
Interior area
- Total interior livable area: 1,256 sqft
Property
Parking
- Total spaces: 1
- Parking features: Assigned, Garage Door Opener, Parkade
- Has uncovered spaces: Yes
Accessibility
- Accessibility features: Accessible Approach with Ramp
Features
- Levels: Single Level Unit
- Stories: 4
- Entry location: Other
- Patio & porch: Deck, Glass Enclosed
- Exterior features: Courtyard, Storage
Lot
- Size: 4.4 Acres
Details
- Parcel number: 112769414
- Zoning: DC
Construction
Type & style
- Home type: Apartment
- Property subtype: Apartment
- Attached to another structure: Yes
Materials
- Mixed
Condition
- New construction: No
- Year built: 1995
Community & HOA
Community
- Subdivision: Downtown
HOA
- Has HOA: Yes
- Amenities included: Car Wash Area, Elevator(s), Fitness Center, Garbage Chute, Party Room, Recreation Facilities, Secured Parking, Storage, Trash, Visitor Parking, Workshop Area
- Services included: Amenities of HOA/Condo, Common Area Maintenance, Electricity, Heat, Insurance, Maintenance Grounds, Parking, Professional Management, Reserve Fund Contributions, See Remarks, Sewer, Snow Removal, Trash
- HOA fee: C$686 monthly
Location
- Region: Lethbridge
Financial & listing details
- Price per square foot: C$310/sqft
- Date on market: 7/15/2026
- Inclusions: portable AC unit, counter stools
Miles Godlonton, Associate Broker
Miles Godlonton, Associate Broker
(403) 380-8573
By pressing Contact Agent, you agree that the real estate professional identified above may call/text you about your search, which may involve use of automated means and pre-recorded/artificial voices. You don't need to consent as a condition of buying any property, goods, or services. Message/data rates may apply. You also agree to our Terms of Use. Zillow does not endorse any real estate professionals. We may share information about your recent and future site activity with your agent to help them understand what you're looking for in a home.
Price history
Price history is unavailable.
Public tax history
Tax history is unavailable.
Climate risks
Neighborhood: Downtown
Nearby schools
GreatSchools rating
No schools nearby
We couldn't find any schools near this home.
- C$327,0002 bd2 ba1k sqft75 N 1st Ave S #208, Lethbridge, AB T1J4R2For Sale

- C$375,0002 bd2 ba1.3k sqft75 N 1st Ave S #104, Lethbridge, AB T1J4R2For Sale

- C$1,765,0003 bd3 ba2.3k sqft102 S Scenic Dr N #606, Lethbridge, AB T1H5L9For Sale

- C$569,9002 bd2 ba1.1k sqft102 NW Scenic Dr N #333, Lethbridge, AB T1H5L9For Sale
- C$402,0002 bd2 ba1k sqft100 E 2nd Ave S #317, Lethbridge, AB T1J0B5For Sale
- C$600,0002 bd2 ba1k sqft102 E Scenic Dr N #133, Lethbridge, AB T1H5L9For Sale
- C$590,0002 bd2 ba1.1k sqft102 S Scenic Dr N #128, Lethbridge, AB T1H5L9For Sale
- C$415,9001 bd1 ba744 sqft102 N Scenic Dr N #529, Lethbridge, AB T1H5L9New Construction
Similar homes
- C$375,0002 bd2 ba1.3k sqft75 N 1st Ave S #104, Lethbridge, AB T1J 4R2For SaleMLS ID #A2329299, Jennifer Brodoway, Associate, Lethbridge Real Estate.Com. courtesy of Pillar9 System
- C$402,0002 bd2 ba1k sqft100 E 2nd Ave S #317, Lethbridge, AB T1J 0B5For Sale
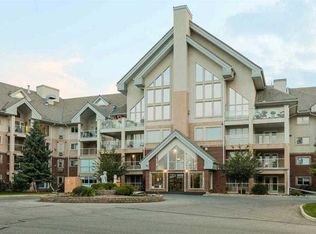 MLS ID #A2325883, Dillon Rochon, Associate, 2 Percent Realty. courtesy of Pillar9 System
 - C$327,0002 bd2 ba1k sqft75 N 1st Ave S #208, Lethbridge, AB T1J 4R2For SaleMLS ID #A2315036, Bryan Pereverseff, Associate, Royal Lepage South Country - Lethbridge. courtesy of Pillar9 System
- C$390,0002 bd1 ba1.1k sqft814 E 12th St N, Lethbridge, AB T1H 2H6For Sale
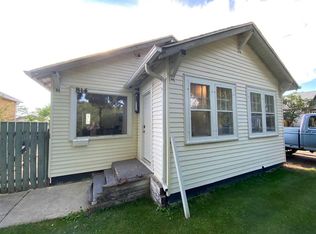 MLS ID #A2329543, Edwyn Ellingson, Broker, Parry Williams Real Estate Ltd.. courtesy of Pillar9 System
 - C$395,5004 bd3 ba1.2k sqft1714 15th Ave N, Lethbridge, AB T1H 1W6For SaleMLS ID #A2328932, Mark Kozak, Associate, Century 21 Foothills South Real Estate. courtesy of Pillar9 System
- C$379,9003 bd1 ba1k sqft735 17th St N, Lethbridge, AB T1H 3E2For SaleCentury 21 Canada
- C$379,9003 bd1 ba1k sqft735 W 17th St N, Lethbridge, AB T1H 3E2For SaleMLS ID #A2328874, Mark Kozak, Associate, Century 21 Foothills South Real Estate. courtesy of Pillar9 System
- C$379,0003 bd2 ba684 sqft1803 S 5a Ave N, Lethbridge, AB T1H 0R2For SaleMLS ID #A2328998, Samantha Mcdonald, Associate, Lethbridge Real Estate.Com. courtesy of Pillar9 System
- C$439,9005 bd2 ba1k sqft32 Lemoyne Cres W, Lethbridge, AB T1K 4A5For SaleMLS ID #A2328584, Wael Dleikan, Associate, Real Broker. courtesy of Pillar9 System
- C$219,0002 bd1 ba826 sqft515 SE 6th St S #407, Lethbridge, AB T1J 4J1For SaleMLS ID #A2329562, Mary Gordon, Associate Broker, Re/Max Real Estate - Lethbridge. courtesy of Pillar9 System
- C$295,0002 bd2 ba1k sqft20 3rd St S #418, Lethbridge, AB T1J 4P1For SaleMLS ID #A2308895, Wes Jensen, Associate, Royal Lepage South Country - Lethbridge. courtesy of Pillar9 System
- C$502,0003 bd3 ba1.2k sqft309 7th Ave S, Lethbridge, AB T1J 1H6For SaleMLS ID #A2328692, Jonathan David, Broker, Pg Direct Realty Ltd.. courtesy of Pillar9 System
- C$329,9003 bd2 ba906 sqft1618 E Saint George Rd N, Lethbridge, AB T1H 5A1For SaleMLS ID #A2326414, Anne French, Associate, Grassroots Realty Group. courtesy of Pillar9 System
- C$485,0004 bd4 ba1.4k sqft222 E Heritage Cir W, Lethbridge, AB T1K 7H8For SaleMLS ID #A2328427, Rhonda Boreen, Associate, Cir Realty . courtesy of Pillar9 System
- C$549,9992 bd2 ba1.2k sqft102 SW Scenic Dr N #217, Lethbridge, AB T1H 5L9For SaleMLS ID #A2307497, Kirby Maronda, Associate, Re/Max Real Estate - Lethbridge. courtesy of Pillar9 System
- C$279,9002 bd2 ba981 sqft333 W 6th St S #204, Lethbridge, AB T1J 2C7For SaleMLS ID #A2297775, Wael Dleikan, Associate, Real Broker. courtesy of Pillar9 System
- C$379,9002 bd2 ba1.3k sqft1116 E 17th St S, Lethbridge, AB T1K 1Y1For SaleMLS ID #A2324825, Tawny Dere, Associate, Real Broker. courtesy of Pillar9 System
- C$415,0003 bd2 ba1.7k sqft910 E 8th St S, Lethbridge, AB T1J 2K8For SaleMLS ID #A2326587, Hans Bowden, Associate, Lethbridge Real Estate.Com. courtesy of Pillar9 System
- C$395,0004 bd2 ba781 sqft444 E 20th St N, Lethbridge, AB T1H 3N1For SaleMLS ID #A2327340, Manson Kelly, Associate, Grassroots Realty Group. courtesy of Pillar9 System
- C$400,0003 bd2 ba930 sqft533 W 23rd St S, Lethbridge, AB T1J 3M9For SaleMLS ID #A2323694, Bryan Pereverseff, Associate, Royal Lepage South Country - Lethbridge. courtesy of Pillar9 System
