Welcome to 1901 1 Avenue North! Offering 1,467 sq. ft. of living space on an impressive three city lots, this property packs a lot of value into its $200,000 price point. Significant updates have already been completed, including a newer furnace and hot water on demand, both installed approximately four years ago, along with a newer fence and underground sprinklers. The home offers plenty of space and a great opportunity for the next owner to add their own finishing touches and truly make it their own. Outside, the three-lot property provides loads of room to enjoy, garden, play or create the outdoor space you've been looking for. Located in an established north Lethbridge neighborhood close to parks, schools, shopping and everyday amenities, this is an affordable opportunity with space, updates and plenty of potential.
For sale
C$200,000
1901 W 1st Ave N, Lethbridge, AB T1H 0A7
3beds
1,467sqft
Single Family Residence
Built in 1948
5,662 Square Feet Lot
$-- Zestimate®
C$136/sqft
C$-- HOA
What's special
Three city lotsNewer furnaceHot water on demandNewer fenceUnderground sprinklers
- 10 hours |
- 8 |
- 0 |
Zillow last checked:
Listing updated:
Listed by:
Melissa Callard, Associate,
Lpt Realty
Source: courtesy of Pillar9 System,MLS®#: A2337543 Originating MLS®#: Lethbridge and District
Originating MLS®#: Lethbridge and DistrictFacts & features
Interior
Bedrooms & bathrooms
- Bedrooms: 3
- Bathrooms: 1
- Full bathrooms: 1
Bedroom
- Level: Main
- Dimensions: 15`4" x 12`1"
Bedroom
- Level: Main
- Dimensions: 9`9" x 9`1"
Bedroom
- Level: Main
- Dimensions: 9`3" x 13`5"
Other
- Level: Main
- Dimensions: 9`3" x 6`0"
Dining room
- Level: Main
- Dimensions: 9`4" x 9`1"
Foyer
- Level: Main
- Dimensions: 20`5" x 5`8"
Kitchen
- Level: Main
- Dimensions: 13`5" x 9`3"
Laundry
- Level: Main
- Dimensions: 15`4" x 7`7"
Living room
- Level: Main
- Dimensions: 17`0" x 14`0"
Living room
- Level: Main
- Dimensions: 13`7" x 10`2"
Workshop
- Level: Main
- Dimensions: 16`1" x 7`9"
Heating
- Forced Air
Cooling
- None
Appliances
- Included: Dishwasher, Refrigerator, Stove(s), Washer/Dryer Stacked
- Laundry: Main Level
Features
- Tankless Hot Water
- Flooring: Laminate
- Windows: Window Coverings
- Basement: Crawl Space
- Number of fireplaces: 1
- Fireplace features: Wood Burning Stove
Interior area
- Total interior livable area: 1,467 sqft
Video & virtual tour
Property
Parking
- Total spaces: 4
- Parking features: Off Street
Features
- Levels: One
- Stories: 1
- Patio & porch: None
- Exterior features: Private Yard
- Fencing: Fenced
- Frontage length: 22.86M 75`0"
Lot
- Size: 5,662 Square Feet
- Features: Few Trees
Details
- Parcel number: 112404234
- Zoning: R-L(W)P
Construction
Type & style
- Home type: SingleFamily
- Architectural style: Bungalow
- Property subtype: Single Family Residence
Materials
- Aluminum Siding
- Foundation: Combination
- Roof: Asphalt Shingle
Condition
- New construction: No
- Year built: 1948
Community & HOA
Community
- Features: Sidewalks
- Subdivision: Westminster
HOA
- Has HOA: No
Location
- Region: Lethbridge
Financial & listing details
- Price per square foot: C$136/sqft
- Date on market: 8/14/2026
- Inclusions: N/A
Price history
Price history is unavailable.
Public tax history
Tax history is unavailable.
Climate risks
Neighborhood: Westminster
Nearby schools
GreatSchools rating
No schools nearby
We couldn't find any schools near this home.
- C$--2 bd2 ba-- sqft114 19th St N, Lethbridge, AB T1H3J7Off Market
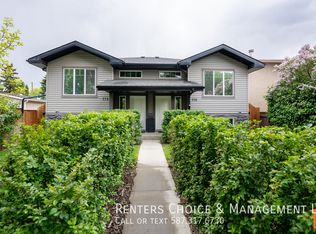
- C$--2 bd2 ba-- sqft116 19th St N, Lethbridge, AB T1H3J6Off Market
- C$--3 bd1 ba-- sqft1815A 1st Ave N, Lethbridge, AB T1H0A8Off Market
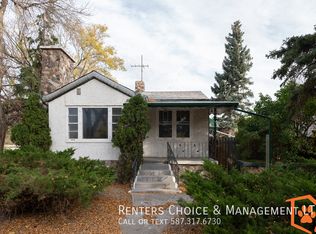
- C$269,9004 bd2 ba873 sqft1815 S 1st Ave N, Lethbridge, AB T1H0A6For Sale
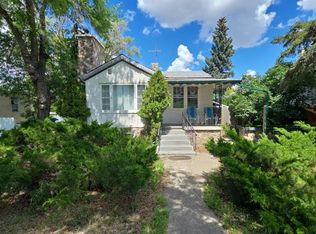
- C$300,0002 bd3 ba1k sqft1817 1a Ave N, Lethbridge, AB T1H0A9For Sale
- C$199,9903 bd2 ba609 sqft1815 S 2nd Ave N, Lethbridge, AB T1H0B5For Sale
- C$1,3001 bd1 ba-- sqft210 Mayor Magrath Dr N #103, Lethbridge, AB T1H3P8For Rent
- C$--2 bd1 ba-- sqft210 Mayor Magrath Dr N #208, Lethbridge, AB T1H3P8Off Market
Similar homes
- C$234,9003 bd1 ba1.2k sqft1218 SE 13th St N, Lethbridge, AB T1H 2T6For Sale
 MLS ID #A2336806, Rebecca Akinde, Associate, Maxwell Capital Realty. courtesy of Pillar9 System
 - C$189,0003 bd1 ba1.1k sqft1410 43rd St S #22, Lethbridge, AB T1K 3S5For Sale
 MLS ID #A2336992, Brett Gurr, Associate, Real Broker. courtesy of Pillar9 System
 - C$215,0002 bd1 ba827 sqft1826 5th Ave N, Lethbridge, AB T1H 0N3For Sale
 MLS ID #A2316058, Carey Attwood, Associate, Exp Realty. courtesy of Pillar9 System
 - C$---- bd-- ba-- sqft1815 S 1st Ave N, Lethbridge, AB T1H 0A6Off Market
- C$209,9003 bd2 ba1k sqft2906 29th St S, Lethbridge, AB T1K 6S8For SaleMLS ID #A2335483, Lezlee Heninger, Associate, Sutton Group - Lethbridge. courtesy of Pillar9 System
- C$185,0002 bd1 ba850 sqft538 E 12c St N, Lethbridge, AB T1H 2N3For SaleMLS ID #A2329138, Jennifer Brodoway, Associate, Lethbridge Real Estate.Com. courtesy of Pillar9 System
- C$300,0002 bd3 ba1k sqft1817 1a Ave N, Lethbridge, AB T1H 0A9For SaleMLS ID #A2333075, Anne French, Associate, Grassroots Realty Group. courtesy of Pillar9 System
- C$193,0002 bd1 ba932 sqft5 Berkeley Pl W #418, Lethbridge, AB T1K 5M9For SaleMLS ID #A2334958, Justin Lariviere, Associate, Grassroots Realty Group. courtesy of Pillar9 System
- C$239,0003 bd2 ba1.1k sqft55 E Lemoyne Cres W #36, Lethbridge, AB T1K 4J7For SaleMLS ID #A2334088, Dan Davy, Associate, Real Estate Centre - Lethbridge. courtesy of Pillar9 System
- C$205,0002 bd2 ba1k sqft2207 E 8th Ave S #201, Lethbridge, AB T1J 4G1For SaleMLS ID #A2332234, Jonalyn Ancheta, Associate, Exp Realty Of Canada. courtesy of Pillar9 System
- C$295,0003 bd2 ba1k sqft2078 7th Ave N, Lethbridge, AB T1H 4Z1For SaleMLS ID #A2336082, Rodelyn Manuba, Associate, Ko Realty Ltd.. courtesy of Pillar9 System
- C$199,9003 bd2 ba1.1k sqft3010 29th St S, Lethbridge, AB T1K 6S7For SaleMLS ID #A2315726, Cary Ronspies, Associate, Re/Max Real Estate - Lethbridge. courtesy of Pillar9 System
- C$235,0003 bd1 ba994 sqft401 E Columbia Blvd W #212, Lethbridge, AB T1K 5R8For SaleMLS ID #A2332028, Ryan Godlonton, Associate, Lethbridge Real Estate.Com. courtesy of Pillar9 System
- C$210,9003 bd2 ba1.1k sqft2910 29th St S, Lethbridge, AB T1K 6S8For SaleMLS ID #A2313146, Wael Dleikan, Associate, Real Broker. courtesy of Pillar9 System
- C$213,9003 bd2 ba1.1k sqft1712 23rd St #20, Coaldale, AB T1M 1P9For SaleMLS ID #A2337626, Wael Dleikan, Associate, Real Broker. courtesy of Pillar9 System
- C$289,0002 bd1 ba904 sqft710 E 15th St N, Lethbridge, AB T1H 2Y3For SaleMLS ID #A2335215, Dale Sebok, Associate, Re/Max Real Estate - Lethbridge (Taber). courtesy of Pillar9 System
- C$210,0002 bd1 ba855 sqft3910 E 23rd Ave S #108, Lethbridge, AB T1K 5H9For SaleMLS ID #A2313837, Colin Harms, Associate, Sutton Group - Lethbridge. courtesy of Pillar9 System
- C$204,9002 bd1 ba959 sqft55 E Lemoyne Cres W #56, Lethbridge, AB T1K 4J7For SaleMLS ID #A2309754, Jason Humphreys, Broker, Hometime Property Services Ltd. O/A Hometime. courtesy of Pillar9 System
- C$255,0002 bd1 ba756 sqft318 E 16th St N, Lethbridge, AB T1H 3A3For SaleMLS ID #A2318399, Shauna Gruninger, Associate, Re/Max Real Estate - Lethbridge. courtesy of Pillar9 System
- C$219,9002 bd1 ba871 sqft750 N Heritage Blvd W #3, Lethbridge, AB T1K 7Z6For SaleMLS ID #A2329479, Justin Lariviere, Associate, Grassroots Realty Group. courtesy of Pillar9 System
