Calling all University students! This 2 bed, 1 bath apartment unit is only steps away from the University of Lethbridge Campus! Enjoying a west-facing balcony, this unit is a welcoming option for those wanting a centralized property with everything you need in walking distance! There's amenities 1 block away, the famous 106-acre Nicholas Sheran Park a few blocks further and a bus route right out your front door! Secure, professionally managed building with off-street parking, a bright living area with designated dining room and galley kitchen. There's in-room storage and the coulees are only across the street!
For sale
C$193,000
5 Berkeley Pl W #418, Lethbridge, AB T1K 5M9
2beds
932sqft
Apartment
Built in 1982
-- sqft lot
$-- Zestimate®
C$207/sqft
C$587/mo HOA
What's special
West-facing balconyDesignated dining roomGalley kitchenIn-room storage
- 5 days |
- 14 |
- 0 |
Zillow last checked:
Listing updated:
Listed by:
Justin Lariviere, Associate,
Grassroots Realty Group,
Manson Kelly, Associate,
Grassroots Realty Group
Source: courtesy of Pillar9 System,MLS®#: A2334958 Originating MLS®#: Lethbridge and District
Originating MLS®#: Lethbridge and DistrictFacts & features
Interior
Bedrooms & bathrooms
- Bedrooms: 2
- Bathrooms: 1
- Full bathrooms: 1
Bedroom
- Level: Main
- Dimensions: 12`5" x 10`1"
Other
- Level: Main
- Dimensions: 13`3" x 10`11"
Other
- Level: Main
- Dimensions: 8`7" x 4`11"
Dining room
- Level: Main
- Dimensions: 7`3" x 7`9"
Kitchen
- Level: Main
- Dimensions: 7`0" x 9`7"
Living room
- Level: Main
- Dimensions: 16`3" x 13`5"
Heating
- Baseboard
Cooling
- None
Appliances
- Included: Dishwasher, Microwave, Range Hood, Refrigerator, Stove(s)
- Laundry: Other
Features
- Closet Organizers, Storage
- Flooring: Tile
- Has fireplace: No
- Common walls with other units/homes: 1 Common Wall
Interior area
- Total interior livable area: 932 sqft
Property
Parking
- Total spaces: 1
- Parking features: Off Street, Assigned
Features
- Levels: Single Level Unit
- Stories: 6
- Entry location: Other
- Patio & porch: Balcony(s)
- Exterior features: Balcony
Lot
- Size: 1.09 Acres
Details
- Parcel number: 112262649
- Zoning: R-150
Construction
Type & style
- Home type: Apartment
- Property subtype: Apartment
- Attached to another structure: Yes
Materials
- Stucco
Condition
- New construction: No
- Year built: 1982
Community & HOA
Community
- Features: Sidewalks, Street Lights
- Subdivision: Varsity Village
HOA
- Has HOA: Yes
- Amenities included: Elevator(s), Snow Removal
- Services included: Common Area Maintenance, Gas, Heat, Maintenance Grounds, Professional Management, Reserve Fund Contributions, Sewer, Snow Removal, Trash
- HOA fee: C$587 monthly
Location
- Region: Lethbridge
Financial & listing details
- Price per square foot: C$207/sqft
- Date on market: 8/7/2026
- Inclusions: Fridge, stove, hood fan, microwave, dishwasher
Price history
Price history is unavailable.
Public tax history
Tax history is unavailable.
Climate risks
Neighborhood: Varsity Village
Nearby schools
GreatSchools rating
No schools nearby
We couldn't find any schools near this home.
- C$211,0002 bd1 ba1k sqft5 S Berkeley Pl W #617, Lethbridge, AB T1K5M9For Sale

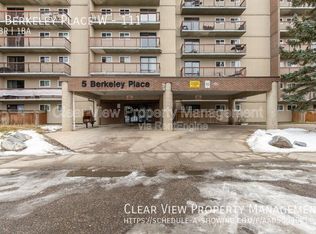
- C$--2 bd1 ba860 sqft5 Berkeley Pl W #111, Lethbridge, AB T1K5M9Off Market
- C$245,0003 bd2 ba1.4k sqft21 Berkeley Pl W #921, Lethbridge, AB T1K5N1For Sale

- C$--3 bd1 ba-- sqft21 Berkeley Pl W #925, Lethbridge, AB T1K5N1Off Market

- C$--1 bd1 ba-- sqft21 Berkeley Pl W #225, Lethbridge, AB T1K5N1Off Market
- C$--2 bd1 ba800 sqft20 Berkeley Pl W #C201, Lethbridge, AB T1K4W1Off Market
- C$--2 bd1 ba800 sqft20 Berkeley Pl W #B102, Lethbridge, AB T1K4W1Off Market
- C$--2 bd1 ba800 sqft20 Berkeley Pl W #C301, Lethbridge, AB T1K4W1Off Market
Similar homes
- C$211,0002 bd1 ba1k sqft5 S Berkeley Pl W #617, Lethbridge, AB T1K 5M9For SaleMLS ID #A2314109, Jenna Kielstra, Associate, Real Broker. courtesy of Pillar9 System
- C$217,5002 bd1 ba785 sqft420 NW Columbia Blvd W #301, Lethbridge, AB T1K 5R4For Sale
 MLS ID #A2332727, Bryan Pereverseff, Associate, Royal Lepage South Country - Lethbridge. courtesy of Pillar9 System
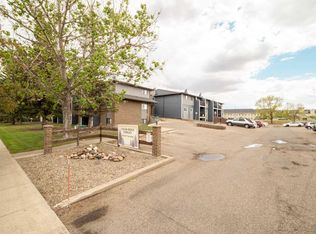
 - C$210,0002 bd1 ba855 sqft3910 E 23rd Ave S #108, Lethbridge, AB T1K 5H9For Sale
 MLS ID #A2313837, Colin Harms, Associate, Sutton Group - Lethbridge. courtesy of Pillar9 System
 - C$235,0003 bd1 ba994 sqft401 E Columbia Blvd W #212, Lethbridge, AB T1K 5R8For Sale
 MLS ID #A2332028, Ryan Godlonton, Associate, Lethbridge Real Estate.Com. courtesy of Pillar9 System
 - C$227,4002 bd1 ba809 sqft401 E Columbia Blvd W #206, Lethbridge, AB T1K 5R8For SaleMLS ID #A2322562, Meagan Turner, Associate, Century 21 Foothills South Real Estate. courtesy of Pillar9 System
- C$219,9002 bd1 ba813 sqft405 S Columbia Blvd W #107, Lethbridge, AB T1K 5R8For SaleMLS ID #A2325828, Ryan Godlonton, Associate, Lethbridge Real Estate.Com. courtesy of Pillar9 System
- C$239,0003 bd2 ba1.1k sqft55 E Lemoyne Cres W #36, Lethbridge, AB T1K 4J7For SaleMLS ID #A2334088, Dan Davy, Associate, Real Estate Centre - Lethbridge. courtesy of Pillar9 System
- C$245,0002 bd1 ba869 sqft1237 4th Ave S #333, Lethbridge, AB T1J 0P9For SaleMLS ID #A2333506, Juan Halluk, Associate, Lethbridge Real Estate.Com. courtesy of Pillar9 System
- C$219,9002 bd1 ba871 sqft750 N Heritage Blvd W #3, Lethbridge, AB T1K 7Z6For SaleMLS ID #A2329479, Justin Lariviere, Associate, Grassroots Realty Group. courtesy of Pillar9 System
- C$232,0002 bd1 ba513 sqft5 E Acadia Rd W #24, Lethbridge, AB T1K 4C1For SaleMLS ID #A2324730, Kirby Maronda, Associate, Re/Max Real Estate - Lethbridge. courtesy of Pillar9 System
- C$204,9002 bd1 ba959 sqft55 E Lemoyne Cres W #56, Lethbridge, AB T1K 4J7For SaleMLS ID #A2309754, Jason Humphreys, Broker, Hometime Property Services Ltd. O/A Hometime. courtesy of Pillar9 System
- C$199,9002 bd1 ba872 sqft85 Foxbend Cres W #216, Lethbridge, AB T1H 5T4For SaleMLS ID #A2327046, Scott Maxwell, Associate, Lethbridge Real Estate.Com. courtesy of Pillar9 System
- C$214,9002 bd1 ba723 sqft440 NE Columbia Blvd W #101, Lethbridge, AB T1K 5R4For SaleMLS ID #A2319695, Shawn Hamilton, Associate, Re/Max Real Estate - Lethbridge. courtesy of Pillar9 System
- C$225,0002 bd1 ba723 sqft329 W 12th St N, Lethbridge, AB T1H 2G5For SaleMLS ID #A2334599, Manson Kelly, Associate, Grassroots Realty Group. courtesy of Pillar9 System
- C$238,9993 bd1 ba864 sqft401 Columbia Blvd W #311, Lethbridge, AB T1K 5R8For SaleMLS ID #A2325825, Ryan Godlonton, Associate, Lethbridge Real Estate.Com. courtesy of Pillar9 System
- C$229,9001 bd1 ba694 sqft75 NW Temple Blvd W #209, Lethbridge, AB T1K 5M2For SaleMLS ID #A2328162, Marilyn Eyre, Associate, Re/Max First. courtesy of Pillar9 System
- C$209,9003 bd2 ba1k sqft2906 29th St S, Lethbridge, AB T1K 6S8For SaleMLS ID #A2335483, Lezlee Heninger, Associate, Sutton Group - Lethbridge. courtesy of Pillar9 System
- C$265,0002 bd1 ba945 sqft129 Silkstone Rd W #3, Lethbridge, AB T1J 3H6For SaleMLS ID #A2331240, Riccardo Magliocco, Associate, Grassroots Realty Group. courtesy of Pillar9 System
- C$216,0002 bd2 ba591 sqft3514 N 20th Ave S #1, Lethbridge, AB T1K 4G4For SaleMLS ID #A2328556, Jan Lei, Associate, Century 21 Foothills South Real Estate. courtesy of Pillar9 System
- C$232,9003 bd2 ba596 sqft269 Laval Blvd W #2, Lethbridge, AB T1K 4E2For SaleMLS ID #A2319523, Cameron Hurt, Associate, Century 21 Foothills South Real Estate. courtesy of Pillar9 System
