Have you always wanted to live on 7th Avenue south? Now is a great opportunity with this home at less than $330,000. The home has 3 bedrooms, 2 bathrooms, plus a large kitchen and dining area, and 2 large living spaces, including an addition. The previous owner made the family room a bedroom, so main floor living is possible too. The backyard includes a covered deck, shed, greenhouse, and a single detached garage. There is a large paved parking area at the side of the house, which is big enough for your RV, too. Vacant and ready for a quick possession. Call your agent today to take a look.
For sale
C$329,900
1238 N 7th Ave S, Lethbridge, AB T1J 1K8
3beds
1,600sqft
Single Family Residence
Built in 1910
4,791 Square Feet Lot
$-- Zestimate®
C$206/sqft
C$-- HOA
What's special
Single detached garage
- 2 days |
- 43 |
- 5 |
Zillow last checked:
Listing updated:
Listed by:
Jennifer Brodoway, Associate,
Lethbridge Real Estate.Com,
Justin Myer, Broker,
Lethbridge Real Estate.Com
Source: courtesy of Pillar9 System,MLS®#: A2330000 Originating MLS®#: Lethbridge and District
Originating MLS®#: Lethbridge and DistrictFacts & features
Interior
Bedrooms & bathrooms
- Bedrooms: 3
- Bathrooms: 2
- Full bathrooms: 1
- 1/2 bathrooms: 1
Other
- Level: Second
- Dimensions: 10`5" x 12`9"
Bedroom
- Level: Second
- Dimensions: 10`8" x 11`2"
Bedroom
- Level: Second
- Dimensions: 8`5" x 11`2"
Other
- Level: Second
Other
- Level: Main
Dining room
- Level: Main
- Dimensions: 11`0" x 12`2"
Family room
- Level: Main
- Dimensions: 13`3" x 10`0"
Kitchen
- Level: Main
- Dimensions: 9`11" x 13`2"
Living room
- Level: Main
- Dimensions: 14`6" x 11`8"
Heating
- Forced Air
Cooling
- None
Appliances
- Included: See Remarks
- Laundry: Main Level
Features
- Ceiling Fan(s)
- Flooring: Carpet, Laminate, Linoleum
- Basement: Partial
- Has fireplace: No
Interior area
- Total interior livable area: 1,600 sqft
- Finished area above ground: 1,600
Property
Parking
- Total spaces: 3
- Parking features: Alley Access, Driveway, Paved, Single Garage Detached
- Garage spaces: 1
- Has uncovered spaces: Yes
Features
- Levels: Two,2 Storey
- Stories: 1
- Patio & porch: Front Porch, Patio
- Exterior features: None
- Fencing: Fenced
- Frontage length: 11.28M 37`0"
Lot
- Size: 4,791 Square Feet
- Features: Back Yard, Lawn, Standard Shaped Lot
Details
- Parcel number: 112708833
- Zoning: R-L(L)
Construction
Type & style
- Home type: SingleFamily
- Property subtype: Single Family Residence
Materials
- Wood Frame
- Foundation: Concrete Perimeter
- Roof: Asphalt Shingle
Condition
- New construction: No
- Year built: 1910
Community & HOA
Community
- Features: Park, Playground
- Subdivision: London Road
HOA
- Has HOA: No
Location
- Region: Lethbridge
Financial & listing details
- Price per square foot: C$206/sqft
- Date on market: 7/18/2026
- Inclusions: All As Is
Jennifer Brodoway, Associate
Jennifer Brodoway, Associate
(403) 327-8001
By pressing Contact Agent, you agree that the real estate professional identified above may call/text you about your search, which may involve use of automated means and pre-recorded/artificial voices. You don't need to consent as a condition of buying any property, goods, or services. Message/data rates may apply. You also agree to our Terms of Use. Zillow does not endorse any real estate professionals. We may share information about your recent and future site activity with your agent to help them understand what you're looking for in a home.
Price history
Price history is unavailable.
Public tax history
Tax history is unavailable.
Climate risks
Neighborhood: London Road
Nearby schools
GreatSchools rating
No schools nearby
We couldn't find any schools near this home.
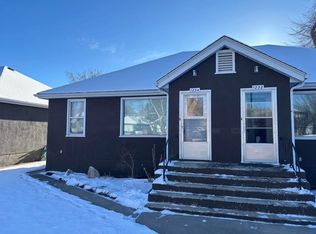
- C$--2 bd1 ba900 sqft1234 6th Ave S, Lethbridge, AB T1J1A4Off Market
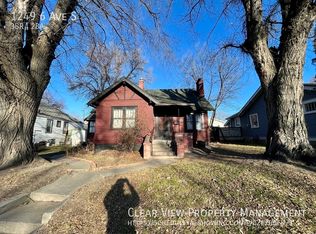
- C$--3 bd2 ba1.3k sqft1249 6th Ave S, Lethbridge, AB T1J1A3Off Market
- C$1,3992 bd1 ba900 sqft1224 5a Ave S, Lethbridge, AB T1J0Y2For Rent

- C$329,9003 bd2 ba1k sqft631 14th St S, Lethbridge, AB T1J2Y2For Sale

- C$329,9003 bd2 ba1k sqft631 W 14th St S, Lethbridge, AB T1J2Y2For Sale
- C$--3 bd1 ba-- sqft1228A 5a Ave S, Lethbridge, AB T1J0Y2Off Market
- C$--1 bd1 ba-- sqft1202 5a Ave S #1, Lethbridge, AB T1J0Y2Off Market
- C$379,9003 bd2 ba1k sqft821 W 14th St S, Lethbridge, AB T1J2Y6For Sale
Similar homes
- C$325,0003 bd2 ba1.4k sqft725 W 6th St S, Lethbridge, AB T1J 2E5For Sale
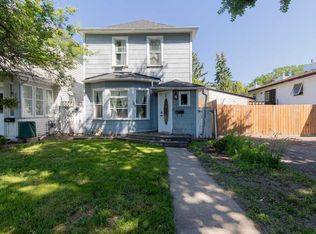 MLS ID #A2325274, Carmen Brewerton, Associate, Grassroots Realty Group. courtesy of Pillar9 System
 - C$329,9003 bd2 ba1k sqft631 14th St S, Lethbridge, AB T1J 2Y2For SaleCentury 21 Canada
- C$329,9003 bd2 ba1k sqft631 W 14th St S, Lethbridge, AB T1J 2Y2For Sale
 MLS ID #A2326896, Jim Archer, Associate, Century 21 Foothills South Real Estate. courtesy of Pillar9 System
 - C$289,9004 bd2 ba1.4k sqft1312 4th Ave N, Lethbridge, AB T1H 0L2For Sale
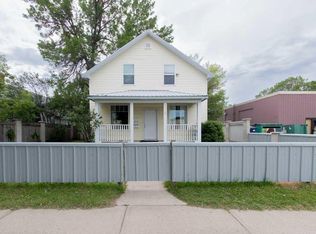 MLS ID #A2327314, Darren Gugyelka, Associate, Grassroots Realty Group. courtesy of Pillar9 System
 - C$415,0004 bd2 ba1.6k sqft721 E 6th St S, Lethbridge, AB T1J 2E5For SaleMLS ID #A2328369, Tyler Martineau, Associate Broker, Real Broker. courtesy of Pillar9 System
- C$329,9003 bd2 ba1.3k sqft405 W 12b St N, Lethbridge, AB T1H 2L3For SaleMLS ID #A2323222, Connor Irvine, Associate, Onyx Realty Ltd.. courtesy of Pillar9 System
- C$320,0003 bd2 ba1.3k sqft2411 W 5th Ave N, Lethbridge, AB T1H 0N8For SaleMLS ID #A2327473, Wael Dleikan, Associate, Real Broker. courtesy of Pillar9 System
- C$379,9004 bd2 ba822 sqft630 E 10th St N, Lethbridge, AB T1H 2E2For SaleMLS ID #A2330793, Juan Halluk, Associate, Lethbridge Real Estate.Com. courtesy of Pillar9 System
- C$299,9003 bd2 ba913 sqft912 E 8th St S, Lethbridge, AB T1J 2K8For SaleMLS ID #A2317300, Shauna Gruninger, Associate, Re/Max Real Estate - Lethbridge. courtesy of Pillar9 System
- C$425,0005 bd2 ba1.5k sqft322 E 12th St N, Lethbridge, AB T1H 2G4For SaleMLS ID #A2329317, Anne French, Associate, Grassroots Realty Group. courtesy of Pillar9 System
- C$389,9004 bd2 ba816 sqft830 E 9th St N, Lethbridge, AB T1H 1Z5For SaleMLS ID #A2330787, Juan Halluk, Associate, Lethbridge Real Estate.Com. courtesy of Pillar9 System
- C$329,9003 bd2 ba906 sqft1618 E Saint George Rd N, Lethbridge, AB T1H 5A1For SaleMLS ID #A2326414, Anne French, Associate, Grassroots Realty Group. courtesy of Pillar9 System
- C$329,0002 bd2 ba866 sqft812 6th St S, Lethbridge, AB T1J 2E8For SaleMLS ID #A2305318, Henry Sullivan, Associate, Sutton Group - Lethbridge. courtesy of Pillar9 System
- C$415,0003 bd2 ba1.7k sqft910 E 8th St S, Lethbridge, AB T1J 2K8For SaleMLS ID #A2326587, Hans Bowden, Associate, Lethbridge Real Estate.Com. courtesy of Pillar9 System
- C$325,0003 bd1 ba908 sqft1130 E 12b St S, Lethbridge, AB T1K 1S2For SaleMLS ID #A2323776, Glen Lengyel, Associate, Onyx Realty Ltd.. courtesy of Pillar9 System
- C$379,9003 bd2 ba1k sqft821 W 14th St S, Lethbridge, AB T1J 2Y6For SaleMLS ID #A2312803, Raiden Semach, Associate, Clearview Property Management Ltd.. courtesy of Pillar9 System
- C$350,0004 bd2 ba1.1k sqft2001 10th Ave S, Lethbridge, AB T1K 0B9For SaleMLS ID #A2311810, Tyler Martineau, Associate Broker, Real Broker. courtesy of Pillar9 System
- C$309,9002 bd1 ba1.2k sqft123 W 15th St N, Lethbridge, AB T1H 2X3For SaleMLS ID #A2323177, Cary Ronspies, Associate, Re/Max Real Estate - Lethbridge. courtesy of Pillar9 System
- C$369,9003 bd2 ba812 sqft328 E 12c St N, Lethbridge, AB T1H 2M9For SaleMLS ID #A2322159, Edwin Quinteros, Associate, Exp Realty Of Canada. courtesy of Pillar9 System
- C$325,0002 bd3 ba1k sqft1817 1a Ave N, Lethbridge, AB T1H 0A9For SaleMLS ID #A2299545, Anne French, Associate, Grassroots Realty Group. courtesy of Pillar9 System
