Beautifully designed and thoughtfully finished, this stunning 1.5 year old bi-level blends modern sophistication with classic appeal. Located in a newer neighbourhood with green space just beyond the backyard, this home offers the perfect balance of style, comfort, and easy living. Step inside to a bright, open concept main floor where soaring ceilings, contemporary cabinetry, and carefully selected finishes create a space that feels both elevated and inviting. The kitchen is a true standout, featuring sleek modern cabinets, stylish under cabinet lighting, and a seamless connection to the spacious living and dining areas, perfect for everyday living and entertaining alike. The main floor offers two bedrooms, including a beautiful primary retreat complete with a walk-in closet and private three piece ensuite. A second full bathroom adds convenience for family and guests. Downstairs, the bright and inviting lower level continues the home's appeal with a spacious family room, two additional bedrooms, and a full bathroom, providing plenty of room for family, guests, or a home office. Outside, enjoy a fully fenced, low maintenance yard designed for easy enjoyment, complete with a newer Duradek deck and convenient storage space underneath. The attached heated double garage adds year round comfort and practicality, while the green space behind the property provides an added sense of openness and privacy. Modern, polished, and beautifully put together, this exceptional home offers the look and feel of a new build with a warm, welcoming atmosphere. Stylish living, functional space, and a fantastic location. This is one you won't want to miss!
For sale
C$559,900
325 W 9th St N, Picture Butte, AB T0K 1V0
4beds
1,296sqft
Single Family Residence
Built in 2025
6,534 Square Feet Lot
$-- Zestimate®
C$432/sqft
C$-- HOA
What's special
Soaring ceilingsContemporary cabinetryCarefully selected finishesStylish under cabinet lightingBeautiful primary retreatWalk-in closetPrivate three piece ensuite
- 6 days
- 5
- 0
Zillow last checked:
Listing updated:
Listed by:
Tina Friesen, Associate,
Onyx Realty Ltd.,
Scott Lowater, Associate,
Onyx Realty Ltd.
Source: courtesy of Pillar9 System,MLS®#: A2354716 Originating MLS®#: Lethbridge and District
Facts & features
Interior
Bedrooms & bathrooms
- Bedrooms: 4
- Bathrooms: 3
- Full bathrooms: 3
Bedroom
- Level: Main
- Dimensions: 12`0" x 10`5"
Other
- Level: Main
- Dimensions: 16`3" x 11`9"
Bedroom
- Level: Basement
- Dimensions: 13`0" x 9`11"
Bedroom
- Level: Basement
- Dimensions: 12`10" x 9`8"
Other
- Level: Main
Other
- Level: Basement
Other
- Level: Main
Dining room
- Level: Main
- Dimensions: 17`0" x 9`2"
Foyer
- Level: Main
- Dimensions: 6`11" x 7`6"
Other
- Level: Basement
- Dimensions: 9`3" x 6`0"
Game room
- Level: Basement
- Dimensions: 28`5" x 26`4"
Kitchen
- Level: Main
- Dimensions: 17`0" x 11`2"
Laundry
- Level: Basement
- Dimensions: 9`5" x 5`8"
Laundry
- Level: Basement
- Dimensions: 5`6" x 5`8"
Living room
- Level: Main
- Dimensions: 13`6" x 14`3"
Heating
- Forced Air
Cooling
- Central Air
Appliances
- Included: Dishwasher, Dryer, Microwave, Refrigerator, Stove(s), Washer
- Laundry: In Basement, Laundry Room
Features
- Ceiling Fan(s), Closet Organizers, High Ceilings, Kitchen Island, Open Floorplan, Storage, Walk-In Closet(s)
- Flooring: Carpet, Vinyl
- Windows: Window Coverings
- Basement: Full
- Has fireplace: No
Interior area
- Total interior livable area: 1,296 sqft
Video & virtual tour
Property
Parking
- Total spaces: 4
- Parking features: Double Garage Attached, Parking Pad
- Attached garage spaces: 2
- Has uncovered spaces: Yes
Features
- Levels: Bi-Level
- Stories: 1
- Patio & porch: Deck
- Exterior features: Private Yard
- Fencing: Fenced
- Frontage length: 15.32M 50`3"
Lot
- Size: 6,534 Square Feet
- Features: Back Yard, Front Yard
Details
- Parcel number: 56568067
- Zoning: RESI
Construction
Type & style
- Home type: SingleFamily
- Property subtype: Single Family Residence
Materials
- Vinyl Siding
- Foundation: Concrete Perimeter
- Roof: Asphalt Shingle
Condition
- New construction: No
- Year built: 2025
Community & HOA
Community
- Features: Park, Playground, Sidewalks, Street Lights
- Subdivision: NONE
HOA
- Has HOA: No
Location
- Region: Picture Butte
Financial & listing details
- Price per square foot: C$432/sqft
- Date on market: 10/28/2026
- Inclusions: Fridge, stove, microwave, washer, dryer, window coverings, A/C, garage remote (s), dishwasher
Price history
Price history is unavailable.
Public tax history
Tax history is unavailable.
Climate risks
Neighborhood: T0K
Nearby schools
GreatSchools rating
No schools nearby
We couldn't find any schools near this home.
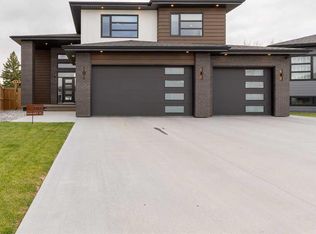
Similar homes
- C$539,9004 bd3 ba1.1k sqft805 Sunset Pl N, Picture Butte, AB T0K 1V0For Sale
 MLS ID #A2353653, Leeon Hage, Associate Broker, Re/Max Real Estate - Lethbridge (Picture Butte). courtesy of Pillar9 System
- C$464,9004 bd3 ba1.4k sqft526 E 6th St S, Picture Butte, AB T0K 1V0For Sale
 MLS ID #A2355102, Joshua Oldenburger, Associate, Onyx Realty Ltd.. courtesy of Pillar9 System
- C$599,0006 bd3 ba1.5k sqft552 Rogers Ave S, Picture Butte, AB T0K 1V0For Sale
 MLS ID #A2327244, Tina Friesen, Associate, Onyx Realty Ltd.. courtesy of Pillar9 System
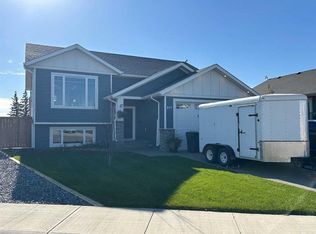
- C$449,9005 bd3 ba1.2k sqft422 E 8th St N, Picture Butte, AB T0K 1V0For Sale
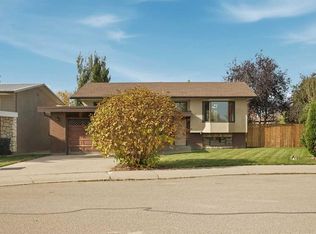 MLS ID #A2350463, Connor Irvine, Associate, Onyx Realty Ltd.. courtesy of Pillar9 System
