END UNIT! Built by your trusted local builder GRIZZLY RIDGE DEVELOPMENTS, this brand new townhouse in Coaldale’s vibrant new community of Malloy Landing offers exceptional craftsmanship and modern design. Featuring 3 bedrooms and 2.5 bathrooms, this thoughtfully designed home includes a chef’s kitchen with pantry, boot room off the back door, and rear parking pad. Choose upgrades like kitchen cabinets to the ceiling or heated floors in the master bathroom, and enjoy details such as a tiled master shower and upstairs laundry. You will love the natural light in your south facing window! Grizzly Ridge Developments once again showcases their commitment to quality and comfort in this upcoming build. Situated in Malloy Landing, a community neighboring the Birds of Prey Centre and woven with ponds, walking paths, parks, schools, and the new recreation center, this is the perfect place to call home.
New construction
C$437,000
2709 N 16th Ave, Coaldale, AB T1M 1J8
3beds
1,342sqft
Townhouse
Built in 2025
2,178 Square Feet Lot
$-- Zestimate®
C$326/sqft
C$-- HOA
What's special
Rear parking padTiled master showerUpstairs laundry
- 9 days |
- 0 |
- 0 |
Zillow last checked:
Listing updated:
Listed by:
Julia Zanoni, Associate,
Century 21 Foothills South Real Estate,
David Agema, Associate Broker,
Century 21 Foothills South Real Estate
Source: courtesy of Pillar9 System,MLS®#: A2329664 Originating MLS®#: Lethbridge and District
Originating MLS®#: Lethbridge and DistrictFacts & features
Interior
Bedrooms & bathrooms
- Bedrooms: 3
- Bathrooms: 3
- Full bathrooms: 2
- 1/2 bathrooms: 1
Bedroom
- Level: Upper
- Dimensions: 8`6" x 9`10"
Bedroom
- Level: Upper
- Dimensions: 8`5" x 10`1"
Other
- Level: Upper
- Dimensions: 11`5" x 12`0"
Other
- Level: Upper
- Dimensions: 0`0" x 0`0"
Other
- Level: Main
Other
- Level: Upper
- Dimensions: 0`0" x 0`0"
Dining room
- Level: Main
- Dimensions: 10`7" x 11`6"
Eat in kitchen
- Level: Main
- Dimensions: 12`0" x 12`0"
Laundry
- Level: Upper
- Dimensions: 2`8" x 6`8"
Living room
- Level: Main
- Dimensions: 11`0" x 13`4"
Mud room
- Level: Main
- Dimensions: 2`8" x 6`8"
Heating
- Forced Air, Natural Gas
Cooling
- None
Appliances
- Included: Dishwasher, Electric Stove, Range Hood, Refrigerator
- Laundry: Laundry Room, Upper Level
Features
- Built-in Features, Kitchen Island, No Animal Home, Open Floorplan, Pantry
- Flooring: Carpet, Vinyl
- Basement: Full
- Has fireplace: No
- Common walls with other units/homes: 2+ Common Walls
Interior area
- Total interior livable area: 1,342 sqft
- Finished area above ground: 1,342
- Finished area below ground: 652
Property
Parking
- Total spaces: 1
- Parking features: Concrete, Parking Pad
- Has uncovered spaces: Yes
Features
- Levels: Two,2 Storey
- Stories: 1
- Patio & porch: Front Porch
- Exterior features: Private Yard
- Pool features: Community
- Fencing: Fenced
- Frontage length: 5.49M 18`0"
Lot
- Size: 2,178 Square Feet
- Features: Back Yard, Front Yard
Details
- Additional structures: None
- Zoning: R1A
Construction
Type & style
- Home type: Townhouse
- Property subtype: Townhouse
- Attached to another structure: Yes
Materials
- Cement Fiber Board, Vinyl Siding
- Foundation: Concrete Perimeter
- Roof: Asphalt/Gravel
Condition
- New construction: Yes
- Year built: 2025
Details
- Builder name: Grizzly Ridge Developments
Community & HOA
Community
- Features: Park, Playground, Sidewalks, Street Lights
- Subdivision: NONE
HOA
- Has HOA: No
Location
- Region: Coaldale
Financial & listing details
- Price per square foot: C$326/sqft
- Date on market: 7/16/2026
- Inclusions: Fridge, stove, dishwasher, range hood, central A/C, parking pad, millennium new home warranty, Front landscaping & fencing
Julia Zanoni, Associate
Julia Zanoni, Associate
(403) 929-0391
By pressing Contact Agent, you agree that the real estate professional identified above may call/text you about your search, which may involve use of automated means and pre-recorded/artificial voices. You don't need to consent as a condition of buying any property, goods, or services. Message/data rates may apply. You also agree to our Terms of Use. Zillow does not endorse any real estate professionals. We may share information about your recent and future site activity with your agent to help them understand what you're looking for in a home.
Price history
Price history is unavailable.
Public tax history
Tax history is unavailable.
Climate risks
Neighborhood: T1M
Nearby schools
GreatSchools rating
No schools nearby
We couldn't find any schools near this home.
- C$425,0003 bd3 ba1.3k sqft2705 N 16th Ave, Coaldale, AB T1M1J8New Construction
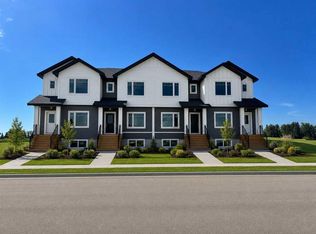
- C$459,9003 bd3 ba1.4k sqft2714 N 16th Ave, Coaldale, AB T1M1J8New Construction

- C$649,9005 bd4 ba1.6k sqft2541 N 16th Ave N, Coaldale, AB T1M0G7New Construction

- C$649,9005 bd4 ba1.6k sqft2533 N 16th Ave, Coaldale, AB T1M1J8New Construction
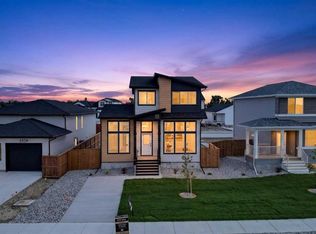
- C$469,9003 bd3 ba1.4k sqft2605 N 16th Ave, Coaldale, AB T1M1J8New Construction
- C$444,9003 bd3 ba1.4k sqft2813 N 16th Ave, Coaldale, AB T1M1J8New Construction
- C$449,9003 bd3 ba1.4k sqft2817 N 16th Ave, Coaldale, AB T1M1J8New Construction
- C$444,9003 bd3 ba1.4k sqft2815 N 16th Ave, Coaldale, AB T1M1J8New Construction
Similar homes
- C$425,0003 bd3 ba1.3k sqft2705 N 16th Ave, Coaldale, AB T1M 1J8New ConstructionMLS ID #A2329654, Julia Zanoni, Associate, Century 21 Foothills South Real Estate. courtesy of Pillar9 System
- C$449,9003 bd3 ba1.4k sqft2803 N 16th Ave, Coaldale, AB T1M 1J8New Construction
 MLS ID #A2314614, John Guliker, Associate, Grassroots Realty Group. courtesy of Pillar9 System
 - C$459,9003 bd3 ba1.4k sqft2714 N 16th Ave, Coaldale, AB T1M 1J8New ConstructionMLS ID #A2308087, Kurtis Hawkins, Associate, Real Broker. courtesy of Pillar9 System
- C$444,9003 bd3 ba1.4k sqft2813 N 16th Ave, Coaldale, AB T1M 1J8New Construction
 MLS ID #A2287335, John Guliker, Associate, Grassroots Realty Group. courtesy of Pillar9 System
 - C$444,9003 bd3 ba1.4k sqft2815 N 16th Ave, Coaldale, AB T1M 1J8New ConstructionMLS ID #A2287332, John Guliker, Associate, Grassroots Realty Group. courtesy of Pillar9 System
- C$449,9003 bd3 ba1.4k sqft2817 N 16th Ave, Coaldale, AB T1M 1J8New ConstructionMLS ID #A2284521, John Guliker, Associate, Grassroots Realty Group. courtesy of Pillar9 System
- C$437,0003 bd3 ba1.3k sqft2709 16th Ave, Coaldale, AB T1M 1J8New ConstructionCentury 21 Canada
- C$425,0003 bd3 ba1.3k sqft2705 16th Ave, Coaldale, AB T1M 1J8New ConstructionCentury 21 Canada
- C$469,9003 bd3 ba1.4k sqft2605 N 16th Ave, Coaldale, AB T1M 1J8New ConstructionMLS ID #A2307961, Kurtis Hawkins, Associate, Real Broker. courtesy of Pillar9 System
- C$469,9003 bd3 ba1.4k sqft2601 N 16th Ave, Coaldale, AB T1M 1J8New ConstructionMLS ID #A2308083, Kurtis Hawkins, Associate, Real Broker. courtesy of Pillar9 System
- C$469,9003 bd3 ba1.4k sqft2607 N 16th Ave, Coaldale, AB T1M 1J8New ConstructionMLS ID #A2309194, Kurtis Hawkins, Associate, Real Broker. courtesy of Pillar9 System
- C$399,0003 bd2 ba1.6k sqft2010 E 20th St, Coaldale, AB T1M 1E7For SaleMLS ID #A2330044, Neil Friesen, Associate, Real Broker. courtesy of Pillar9 System
- C$450,0004 bd4 ba1.5k sqft1504 S 19th Ave #B, Coaldale, AB T1M 1A1For SaleMLS ID #A2323927, George Janzen, Associate, Real Estate Centre . courtesy of Pillar9 System
- C$369,9003 bd3 ba1.1k sqft2128 S 18th Ave, Coaldale, AB T1M 1K6For SaleMLS ID #A2327570, Shawn Ormston, Associate, Real Broker. courtesy of Pillar9 System
- C$429,9005 bd3 ba1.1k sqft1017 N 19a Ave, Coaldale, AB T1M 1A6For SaleMLS ID #A2321666, Taya O'donnell, Associate, Onyx Realty Ltd.. courtesy of Pillar9 System
- C$400,0003 bd3 ba1.2k sqft633 S Blackwolf Blvd N, Lethbridge, AB T1H 7C7For SaleMLS ID #A2331563, Tyler Martineau, Associate Broker, Real Broker. courtesy of Pillar9 System
- C$417,8953 bd3 ba1k sqft129 S Greenview Close N, Lethbridge, AB T1H 4K8For SaleMLS ID #A2326952, Josh Davies, Associate, Lethbridge Real Estate.Com. courtesy of Pillar9 System
- C$349,9003 bd1 ba905 sqft2014 E 15th St, Coaldale, AB T1M 1A2For SaleMLS ID #A2328780, Scott Lowater, Associate, Onyx Realty Ltd.. courtesy of Pillar9 System
- C$409,9003 bd2 ba886 sqft1988 N Parkside Way, Coaldale, AB T1M 0B9For SaleMLS ID #A2323357, Anne French, Associate, Grassroots Realty Group. courtesy of Pillar9 System
- C$375,0003 bd2 ba980 sqft218 NW Uplands Blvd N, Lethbridge, AB T1H 6S6For SaleMLS ID #A2331091, Brandi Tosczak, Associate, Exp Realty Of Canada. courtesy of Pillar9 System
