Luxurious townhouse in great central location. Close to downtown, industrial and highway access. Backs onto coulee and park lands. This posh home features 2 primary bedrooms with ensuites. Upgraded flooring throughout including durable, yet stylish vinyl plank on the main floor. Spacious kitchen with attached pantry, high end appliances, and quartz counter tops. Out back the private fenced yard is a little oasis, with a pergola, gas line to barbecue, and full landscaping. If the yard isn't large enough you can enjoy adventures abound with acres of coulee lands directly behind. There is a good sized single garage with driveway parking for 2 more vehicles. Upstairs you'll find 2 primary bedrooms, one measuring in at 17 feet in length, while the other one is generously sized as well. Both ensuites feature double vanities while the shower located in the larger primary quarters is fully tiled and absolutely stunning. Laundry is conveniently located on the upper floor. There is also a 2 piece bathroom on the main floor perfect for guests. The partially developed basement is drywalled and taped with another living space, bedroom, storage and bathroom. Electrical outlets are even run. The basement would be very easy to complete leaving some bathroom fixtures, paint, flooring and trim to complete. Other extras include soft close kitchen cabinetry, central air, composite exterior siding and more! This townhouse in an incredible value with potential for 3 bedrooms, 2 living areas, a garage, view lot, and 3.5 bathrooms under 400k.
For sale
C$390,000
1568 Stafford Dr N #4, Lethbridge, AB T1H 7G8
2beds
1,294sqft
Townhouse
Built in 2023
1,742 Square Feet Lot
$-- Zestimate®
C$301/sqft
C$200/mo HOA
What's special
Upgraded flooring throughoutHigh end appliancesQuartz counter topsPrivate fenced yardGas line to barbecueFull landscapingGood sized single garage
- 9 days |
- 25 |
- 2 |
Zillow last checked:
Listing updated:
Listed by:
Juan Halluk, Associate,
Lethbridge Real Estate.Com
Source: courtesy of Pillar9 System,MLS®#: A2332253 Originating MLS®#: Lethbridge and District
Originating MLS®#: Lethbridge and DistrictFacts & features
Interior
Bedrooms & bathrooms
- Bedrooms: 2
- Bathrooms: 3
- Full bathrooms: 2
- 1/2 bathrooms: 1
Other
- Level: Second
- Dimensions: 13`6" x 17`8"
Other
- Level: Second
- Dimensions: 13`2" x 11`0"
Other
- Level: Main
Other
- Level: Second
Other
- Level: Second
Dining room
- Level: Main
- Dimensions: 9`8" x 10`2"
Kitchen
- Level: Main
- Dimensions: 9`7" x 12`2"
Living room
- Level: Main
- Dimensions: 12`10" x 11`1"
Pantry
- Level: Main
- Dimensions: 4`11" x 5`10"
Heating
- Forced Air, Natural Gas
Cooling
- Central Air
Appliances
- Included: Dishwasher, Garage Control(s), Refrigerator, Stove(s), Washer/Dryer Stacked
- Laundry: Upper Level
Features
- Bathroom Rough-in, Double Vanity, Granite Counters, Pantry, Recessed Lighting, See Remarks
- Flooring: Carpet, Laminate
- Basement: Full
- Has fireplace: No
- Common walls with other units/homes: 2+ Common Walls
Interior area
- Total interior livable area: 1,294 sqft
Property
Parking
- Total spaces: 3
- Parking features: Off Street, Single Garage Attached, Attached Garage
- Attached garage spaces: 1
Features
- Levels: Two,2 Storey
- Stories: 1
- Patio & porch: Deck
- Exterior features: BBQ gas line, Lighting, Private Yard
- Fencing: Fenced
- Frontage length: 6.10M 20`0"
Lot
- Size: 1,742 Square Feet
- Features: Backs on to Park/Green Space
Details
- Parcel number: 111979130
- Zoning: DC
Construction
Type & style
- Home type: Townhouse
- Property subtype: Townhouse
Materials
- Composite Siding, Wood Frame
- Foundation: Concrete Perimeter
- Roof: Asphalt Shingle
Condition
- New construction: No
- Year built: 2023
Community & HOA
Community
- Features: Other
- Subdivision: Staffordville
HOA
- Has HOA: Yes
- Amenities included: Park, Snow Removal
- Services included: Common Area Maintenance, Insurance, Reserve Fund Contributions, Snow Removal
- HOA fee: C$200 monthly
Location
- Region: Lethbridge
Financial & listing details
- Price per square foot: C$301/sqft
- Date on market: 7/25/2026
- Date available: 10/21/2026
- Inclusions: N/A
Juan Halluk, Associate
Juan Halluk, Associate
(403) 593-1124
By pressing Contact Agent, you agree that the real estate professional identified above may call/text you about your search, which may involve use of automated means and pre-recorded/artificial voices. You don't need to consent as a condition of buying any property, goods, or services. Message/data rates may apply. You also agree to our Terms of Use. Zillow does not endorse any real estate professionals. We may share information about your recent and future site activity with your agent to help them understand what you're looking for in a home.
Price history
Price history is unavailable.
Public tax history
Tax history is unavailable.
Climate risks
Neighborhood: Stafford Manor
Nearby schools
GreatSchools rating
No schools nearby
We couldn't find any schools near this home.
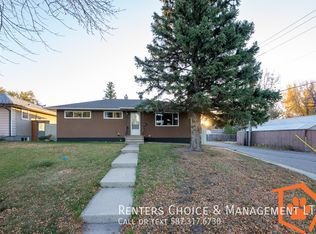
- C$--2 bd2 ba-- sqft1013A Stafford Dr N, Lethbridge, AB T1H2C5Off Market
- C$1,5002 bd1 ba-- sqft1013B Stafford Dr N, Lethbridge, AB T1H2C5For Rent
- C$425,0003 bd3 ba1.4k sqft1584 Stafford Dr N #1, Lethbridge, AB T1H7G8For Sale

- C$325,0003 bd2 ba906 sqft1618 E Saint George Rd N, Lethbridge, AB T1H5A1For Sale
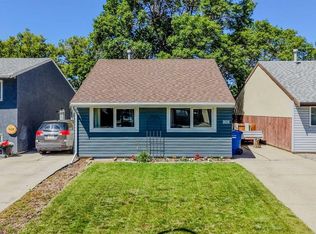
- C$--2 bd1 ba800 sqft1416 9th St N #4, Lethbridge, AB T1H4Y6Off Market
- C$--4 bd2 ba-- sqft105 Stafford Bay N, Lethbridge, AB T1H5P8Off Market
- C$--3 bd2 ba1.1k sqft1219 9th St N #B, Lethbridge, AB T1H2A2Off Market
- C$--2 bd1 ba-- sqft2011B 13th Ave N, Lethbridge, AB T1H1S6Off Market
Similar homes
- C$425,0003 bd3 ba1.4k sqft1584 Stafford Dr N #1, Lethbridge, AB T1H 7G8For SaleMLS ID #A2320160, Julia Zanoni, Associate, Century 21 Foothills South Real Estate. courtesy of Pillar9 System
- C$367,0003 bd3 ba1.1k sqft354 E Mildred Dobbs Blvd N, Lethbridge, AB T1H 7G4For Sale
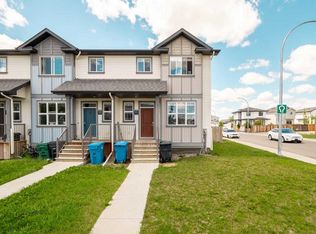 MLS ID #A2327994, Wael Dleikan, Associate, Real Broker. courtesy of Pillar9 System
 - C$384,9003 bd4 ba1.1k sqft414 Highlands Blvd W #4, Lethbridge, AB T1J 5K5For Sale
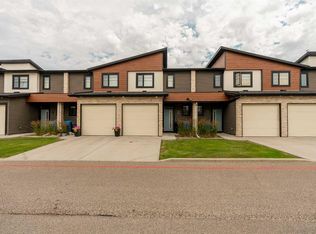 MLS ID #A2330454, Andrew Atley, Associate, Real Broker. courtesy of Pillar9 System
 - C$400,0003 bd3 ba1.2k sqft633 S Blackwolf Blvd N, Lethbridge, AB T1H 7C7For Sale
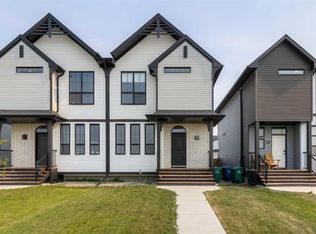 MLS ID #A2331563, Tyler Martineau, Associate Broker, Real Broker. courtesy of Pillar9 System
 - C$389,9004 bd2 ba816 sqft830 E 9th St N, Lethbridge, AB T1H 1Z5For SaleMLS ID #A2330787, Juan Halluk, Associate, Lethbridge Real Estate.Com. courtesy of Pillar9 System
- C$359,9003 bd3 ba1.2k sqft210 Firelight Way W #1402, Lethbridge, AB T1J 5T3For SaleMLS ID #A2331332, Darren Atkins, Associate, Onyx Realty Ltd.. courtesy of Pillar9 System
- C$445,0003 bd2 ba1k sqft1002 Alice Birch Point N, Lethbridge, AB T1H 7B9For SaleMLS ID #A2330706, Whitney Maronda, Associate, Re/Max Real Estate - Lethbridge. courtesy of Pillar9 System
- C$339,9003 bd2 ba723 sqft213 W Lettice Perry Rd N #3, Lethbridge, AB T1H 6Z3For SaleMLS ID #A2299713, Joanne Feist, Associate, Southern Sky Real Estate. courtesy of Pillar9 System
- C$379,9004 bd2 ba822 sqft630 E 10th St N, Lethbridge, AB T1H 2E2For SaleMLS ID #A2330793, Juan Halluk, Associate, Lethbridge Real Estate.Com. courtesy of Pillar9 System
- C$325,0003 bd2 ba723 sqft113 W Lynx Rd N, Lethbridge, AB T1H 6W9For SaleMLS ID #A2332103, Glen Lengyel, Associate, Onyx Realty Ltd.. courtesy of Pillar9 System
- C$404,9003 bd3 ba966 sqft80 Blackwolf Bay N, Lethbridge, AB T1H 7E9For SaleMLS ID #A2319657, Tricia Henderson, Associate, Royal Lepage South Country - Lethbridge. courtesy of Pillar9 System
- C$425,0005 bd2 ba1.5k sqft322 E 12th St N, Lethbridge, AB T1H 2G4For SaleMLS ID #A2329317, Anne French, Associate, Grassroots Realty Group. courtesy of Pillar9 System
- C$325,0003 bd2 ba906 sqft1618 E Saint George Rd N, Lethbridge, AB T1H 5A1For SaleMLS ID #A2326414, Anne French, Associate, Grassroots Realty Group. courtesy of Pillar9 System
- C$408,7004 bd4 ba1.1k sqft1302 W Michigan Pl S, Lethbridge, AB T1K 3P3For SaleMLS ID #A2332067, Jeff Reimer, Associate, Royal Lepage South Country - Lethbridge. courtesy of Pillar9 System
- C$329,0002 bd3 ba1.1k sqft1220 S Keystone Rd W #4, Lethbridge, AB T1J 5H6For SaleMLS ID #A2330360, Mary Gordon, Associate Broker, Re/Max Real Estate - Lethbridge. courtesy of Pillar9 System
- C$395,0004 bd2 ba781 sqft444 E 20th St N, Lethbridge, AB T1H 3N1For SaleMLS ID #A2327340, Manson Kelly, Associate, Grassroots Realty Group. courtesy of Pillar9 System
- C$389,0002 bd2 ba978 sqft322 S Northlander Bnd W #4, Lethbridge, AB T1J 5T5For SaleMLS ID #A2309846, Dillon Rochon, Associate, 2 Percent Realty. courtesy of Pillar9 System
- C$354,9003 bd3 ba1.4k sqft879 E Mount Sundance Mnr W, Lethbridge, AB T1J 1X5For SaleMLS ID #A2324344, Mitch Harty, Associate, Lethbridge Real Estate.Com. courtesy of Pillar9 System
- C$480,0004 bd3 ba1.1k sqft430 E Lettice Perry Rd N, Lethbridge, AB T1H 5P1For SaleMLS ID #A2330973, Kirby Maronda, Associate, Re/Max Real Estate - Lethbridge. courtesy of Pillar9 System
- C$430,0004 bd3 ba1k sqft46 N Oxford Rd W, Lethbridge, AB T1K 4V4For SaleMLS ID #A2331219, Justin Lariviere, Associate, Grassroots Realty Group. courtesy of Pillar9 System
