Lock the door and live your life, this one takes care of itself. Welcome to effortless, elegant living in this beautifully maintained 2-bedroom, 2-bathroom condo nestled in a sought-after 55+ community in west Lethbridge. With nearly 980 sq ft of thoughtfully designed interior space, this home delivers the perfect blend of comfort, style, and low-maintenance living. Step inside to a bright, welcoming foyer with soaring ceilings and warm luxury vinyl plank flooring that flows throughout the main living areas. The open-concept kitchen is a true showstopper featuring crisp white shaker cabinetry, quartz countertops, a centre island with breakfast bar seating, pendant lighting, and quality black appliances. The adjacent dining area opens to the spacious living room, making entertaining a breeze, while a convenient door leads directly to your private raised deck — the perfect spot to enjoy your morning coffee under a clear Alberta sky. The generous primary bedroom offers a peaceful retreat with a walk-in closet and a private 3-piece ensuite. A well-appointed second bedroom and a full 4-piece main bath provide comfortable accommodations for guests. The main floor also features a dedicated laundry room and ample closet storage throughout. Outside, enjoy a beautifully landscaped yard, a wide concrete driveway, and a single attached garage, all with the peace of mind that comes with condo living. The elevated rear deck with privacy screening is ideal for relaxing or entertaining. Situated in a quiet, friendly community close to shopping, dining, parks, and amenities, this is the downsizing opportunity you've been waiting for. Don't miss your chance to own in one of Lethbridge's premier adult communities.
For sale
C$389,000
322 S Northlander Bnd W #4, Lethbridge, AB T1J 5T5
2beds
978sqft
Townhouse
Built in 2019
-- sqft lot
$-- Zestimate®
C$398/sqft
C$500/mo HOA
What's special
Open-concept kitchenCrisp white shaker cabinetryQuartz countertopsPendant lightingQuality black appliancesPrivate raised deckWell-appointed second bedroom
- 78 days |
- 29 |
- 0 |
Zillow last checked:
Listing updated:
Listed by:
Dillon Rochon, Associate,
2 Percent Realty
Source: courtesy of Pillar9 System,MLS®#: A2309846 Originating MLS®#: Lethbridge and District
Originating MLS®#: Lethbridge and DistrictFacts & features
Interior
Bedrooms & bathrooms
- Bedrooms: 2
- Bathrooms: 2
- Full bathrooms: 2
Bedroom
- Level: Main
- Dimensions: 13`10" x 9`9"
Other
- Level: Main
- Dimensions: 10`11" x 13`8"
Other
- Level: Main
- Dimensions: 0`0" x 0`0"
Other
- Level: Main
- Dimensions: 0`0" x 0`0"
Dining room
- Level: Main
- Dimensions: 9`2" x 10`5"
Kitchen
- Level: Main
- Dimensions: 8`7" x 10`5"
Living room
- Level: Main
- Dimensions: 17`9" x 18`2"
Heating
- Forced Air
Cooling
- Central Air
Appliances
- Included: Dishwasher, Microwave Hood Fan, Refrigerator, Stove(s)
- Laundry: Main Level
Features
- Ceiling Fan(s), Quartz Counters
- Flooring: Carpet
- Basement: None
- Number of fireplaces: 1
- Fireplace features: Gas
- Common walls with other units/homes: 1 Common Wall
Interior area
- Total interior livable area: 978 sqft
Video & virtual tour
Property
Parking
- Total spaces: 2
- Parking features: Single Garage Attached, Attached Garage
- Attached garage spaces: 1
Features
- Levels: One
- Stories: 1
- Entry location: Top
- Patio & porch: Balcony(s)
- Exterior features: Balcony
- Fencing: None
Lot
- Features: Cleared
Details
- Parcel number: 101428117
- Zoning: R-75
Construction
Type & style
- Home type: Townhouse
- Property subtype: Townhouse
Materials
- Stone, Vinyl Siding, Wood Frame
- Foundation: Concrete Perimeter
- Roof: Asphalt Shingle
Condition
- New construction: No
- Year built: 2019
Community & HOA
Community
- Features: Sidewalks, Street Lights
- Subdivision: Garry Station
HOA
- Has HOA: Yes
- Amenities included: Snow Removal, Visitor Parking
- Services included: Common Area Maintenance, Maintenance Grounds, Professional Management, Reserve Fund Contributions, Snow Removal
- HOA fee: C$250 monthly
- Second HOA fee: C$250 monthly
Location
- Region: Lethbridge
Financial & listing details
- Price per square foot: C$398/sqft
- Date on market: 5/10/2026
- Inclusions: N/A
Dillon Rochon, Associate
Dillon Rochon, Associate
(587) 982-2720
By pressing Contact Agent, you agree that the real estate professional identified above may call/text you about your search, which may involve use of automated means and pre-recorded/artificial voices. You don't need to consent as a condition of buying any property, goods, or services. Message/data rates may apply. You also agree to our Terms of Use. Zillow does not endorse any real estate professionals. We may share information about your recent and future site activity with your agent to help them understand what you're looking for in a home.
Price history
Price history is unavailable.
Public tax history
Tax history is unavailable.
Climate risks
Neighborhood: Garry Station
Nearby schools
GreatSchools rating
No schools nearby
We couldn't find any schools near this home.
- C$1,5902 bd2 ba-- sqft315 Northlander Bnd W #2, Lethbridge, AB T1J5N1For Rent

- C$--2 bd2 ba-- sqft640 Aquitania Blvd W, Lethbridge, AB T1J5G5Off Market
- C$--2 bd2 ba-- sqft31 Northlander Ln W, Lethbridge, AB T1J5N1Off Market
- C$1,5952 bd1 ba-- sqft51 Kensington Rd W #2, Lethbridge, AB T1J5N5For Rent

- C$--2 bd1 ba1k sqft35 Kensington Rd W, Lethbridge, AB T1J5N5Off Market
- C$1,8502 bd1 ba-- sqft67A Kensington Rd W, Lethbridge, AB T1J5N5For Rent
- C$--4 bd3 ba1.5k sqft21 Kensington Rd W #3, Lethbridge, AB T1J5N5Off Market
- C$--4 bd3 ba-- sqft27 Kensington Rd W #3, Lethbridge, AB T1J5N5Off Market
Similar homes
- C$384,9003 bd4 ba1.1k sqft414 Highlands Blvd W #4, Lethbridge, AB T1J 5K5For Sale
 MLS ID #A2330454, Andrew Atley, Associate, Real Broker. courtesy of Pillar9 System
 - C$399,9002 bd3 ba1k sqft1355 SW Abitibi Rd W, Lethbridge, AB T1J 4S7New Construction
 MLS ID #A2319076, Brad Tradewell, Associate, Re/Max Real Estate - Lethbridge. courtesy of Pillar9 System
 - C$399,9003 bd3 ba1k sqft1367 SW Abitibi Rd W, Lethbridge, AB T1J 4S7New Construction
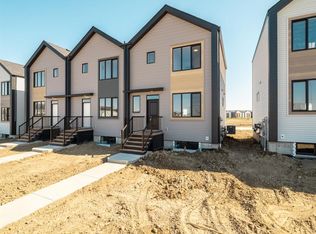 MLS ID #A2310377, Brad Tradewell, Associate, Re/Max Real Estate - Lethbridge. courtesy of Pillar9 System
 - C$409,9003 bd3 ba1k sqft1369 SW Abitibi Rd W, Lethbridge, AB T1J 4S7New Construction
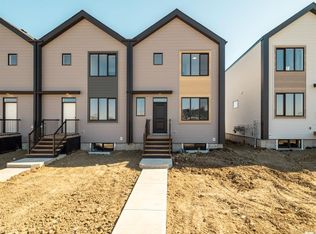 MLS ID #A2310007, Brad Tradewell, Associate, Re/Max Real Estate - Lethbridge. courtesy of Pillar9 System
 - C$405,0004 bd2 ba993 sqft644 N Aberdeen Cres W, Lethbridge, AB T1J 5A9For SaleMLS ID #A2326542, Glen Lengyel, Associate, Onyx Realty Ltd.. courtesy of Pillar9 System
- C$365,0003 bd2 ba880 sqft825 S Silkstone Close W, Lethbridge, AB T1J 5C6For SaleMLS ID #A2323114, Leah Scott, Associate, Sutton Group - Lethbridge. courtesy of Pillar9 System
- C$459,0005 bd2 ba1k sqft77 SW Blackfoot Cres W, Lethbridge, AB T1K 7P7For SaleMLS ID #A2329530, Jennifer Brodoway, Associate, Lethbridge Real Estate.Com. courtesy of Pillar9 System
- C$344,9003 bd3 ba1.1k sqft205 N Silkstone Rd W #6, Lethbridge, AB T1J 4J9For SaleMLS ID #A2328851, Kent Earl, Associate, Lethbridge Real Estate.Com. courtesy of Pillar9 System
- C$399,9004 bd4 ba1.2k sqft285 S Coalbanks Blvd W, Lethbridge, AB T1J 4V4For SaleMLS ID #A2324345, Andrew Atley, Associate, Real Broker. courtesy of Pillar9 System
- C$375,0004 bd2 ba730 sqft248 E Blackfoot Rd W, Lethbridge, AB T1K 7W4For SaleMLS ID #A2330374, Ryan Kress, Associate, Renzo Real Estate. courtesy of Pillar9 System
- C$367,0003 bd3 ba1.1k sqft354 E Mildred Dobbs Blvd N, Lethbridge, AB T1H 7G4For SaleMLS ID #A2327994, Wael Dleikan, Associate, Real Broker. courtesy of Pillar9 System
- C$339,9004 bd2 ba675 sqft19 SW Chilcotin Ln W, Lethbridge, AB T1K 7G8For SaleMLS ID #A2326634, Shauna Gruninger, Associate, Re/Max Real Estate - Lethbridge. courtesy of Pillar9 System
- C$419,9003 bd3 ba1k sqft1363 SW Abitibi Rd W, Lethbridge, AB T1J 4S7New ConstructionMLS ID #A2266198, Brad Tradewell, Associate, Re/Max Real Estate - Lethbridge. courtesy of Pillar9 System
- C$309,9003 bd2 ba947 sqft1134 E Keystone Rd W #3, Lethbridge, AB T1J 5H6For SaleMLS ID #A2303416, Raiden Semach, Associate, Clearview Property Management Ltd.. courtesy of Pillar9 System
- C$255,5002 bd2 ba946 sqft49 E Keystone Ter W #50, Lethbridge, AB T1J 5B8For SaleMLS ID #A2326646, Anshul Chhabra, Associate, Century 21 Foothills South Real Estate. courtesy of Pillar9 System
- C$425,0003 bd3 ba1.4k sqft1584 Stafford Dr N #1, Lethbridge, AB T1H 7G8For SaleMLS ID #A2320160, Julia Zanoni, Associate, Century 21 Foothills South Real Estate. courtesy of Pillar9 System
- C$445,0003 bd2 ba1k sqft1002 Alice Birch Point N, Lethbridge, AB T1H 7B9For SaleMLS ID #A2330706, Whitney Maronda, Associate, Re/Max Real Estate - Lethbridge. courtesy of Pillar9 System
- C$339,9004 bd4 ba1.2k sqft545 Highlands Blvd W #10, Lethbridge, AB T1J 4V2For SaleMLS ID #A2289109, Justin Myer, Broker, Lethbridge Real Estate.Com. courtesy of Pillar9 System
- C$339,9003 bd2 ba723 sqft213 W Lettice Perry Rd N #3, Lethbridge, AB T1H 6Z3For SaleMLS ID #A2299713, Joanne Feist, Associate, Southern Sky Real Estate. courtesy of Pillar9 System
- C$365,0004 bd2 ba976 sqft185 S Pensacola Ct W, Lethbridge, AB T1K 4R7For SaleMLS ID #A2319047, Karla Pyrch, Associate, Real Estate Centre - Lethbridge. courtesy of Pillar9 System
