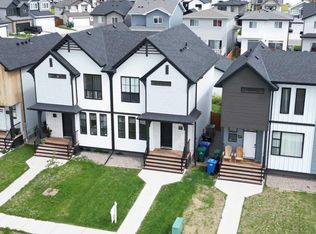
Welcome to modern living in Blackwolf — a 2021 Avonlea-built, two-storey detached home that blends contemporary finishes with practical design. Situated directly across the street from the community’s developing parks and close to schools and shopping, this bright, open-concept residence is in near new-conditions and move-in ready. Step into a great-room layout with freshly painted walls, brand-new main plank flooring and a show-stopping kitchen featuring sleek white cabinetry, quartz countertops and black iron light fixtures for a timeless, modern contrast. The main floor flows effortlessly for everyday living and entertaining. Upstairs offers a great primary suite with ensuite and walk in closet, and two more spacious bedrooms and a full bathroom. Even your laundry is handy on this upper floor. The unfinished basement provides a blank canvas for future development — playroom, home gym, or additional living space. Outside, low-maintenance landscaping and a paved backalley lead to a large double detached garage and a 9ft overhead door, built to fit your truck, complete with natural gas rough-in for a future furnace. This great community has several neighbourhood parks, many with water features, pathways and family-friendly amenities. Blackwolf Park with Lethbridge’s first official cricket pitch. Wolfridge Park, located in the heart of Blackwolf, with waterfalls, and pathways, and Wolfrun Park perfect for short walks and birdwatching. But the highlight is the expansive LEGACY PARK featuring large multi-use green spaces and naturalized areas, paved pathways, walking, cycling, and many family-friendly spaces for picnics and relaxation. Call your real estate professional and come see all the great things BLACKWOLF has to offer.
For sale
C$469,000
302 W Uplands Blvd N, Lethbridge, AB T1H 7C7
3beds
1,168sqft
Single Family Residence
Built in 2020
3,484 Square Feet Lot
$-- Zestimate®
C$402/sqft
C$-- HOA
What's special
Two-storey detached homeBright open-concept residenceFreshly painted wallsBrand-new main plank flooringShow-stopping kitchenSleek white cabinetryQuartz countertops
- 120 days |
- 34 |
- 0 |
Zillow last checked:
Listing updated:
Listed by:
Michelle Greysen, Associate,
Cir Realty
Source: courtesy of Pillar9 System,MLS®#: A2290461 Originating MLS®#: Lethbridge and District
Originating MLS®#: Lethbridge and DistrictFacts & features
Interior
Bedrooms & bathrooms
- Bedrooms: 3
- Bathrooms: 3
- Full bathrooms: 2
- 1/2 bathrooms: 1
Bedroom
- Level: Second
- Dimensions: 9`3" x 11`11"
Bedroom
- Level: Second
- Dimensions: 9`4" x 9`11"
Other
- Level: Second
- Dimensions: 9`7" x 11`6"
Other
- Level: Main
- Dimensions: 5`1" x 4`11"
Other
- Level: Second
- Dimensions: 4`10" x 7`7"
Other
- Level: Second
- Dimensions: 9`0" x 5`11"
Dining room
- Level: Main
- Dimensions: 14`11" x 6`11"
Other
- Level: Lower
- Dimensions: 8`10" x 9`3"
Kitchen
- Level: Main
- Dimensions: 15`4" x 9`4"
Living room
- Level: Main
- Dimensions: 15`4" x 11`9"
Heating
- Forced Air, Natural Gas
Cooling
- Central Air
Appliances
- Included: Dishwasher, Electric Stove, Microwave Hood Fan, Refrigerator, Washer/Dryer
- Laundry: Upper Level
Features
- Kitchen Island, No Smoking Home, Open Floorplan
- Flooring: Carpet, Laminate
- Basement: Full
- Has fireplace: No
Interior area
- Total interior livable area: 1,168 sqft
- Finished area above ground: 1,168
- Finished area below ground: 496
Video & virtual tour
Property
Parking
- Total spaces: 2
- Parking features: Double Garage Detached
- Garage spaces: 2
Features
- Levels: Two,2 Storey
- Stories: 1
- Patio & porch: Deck, Front Porch, Patio
- Exterior features: Other
- Fencing: Fenced
- Frontage length: 9.75M 32`0"
Lot
- Size: 3,484 Square Feet
- Dimensions: 32x105
- Features: Back Lane, Back Yard, City Lot, Low Maintenance Landscape
Details
- Parcel number: 101287305
- Zoning: RES
Construction
Type & style
- Home type: SingleFamily
- Property subtype: Single Family Residence
Materials
- Mixed
- Foundation: Concrete Perimeter
- Roof: Asphalt Shingle
Condition
- New construction: No
- Year built: 2020
Community & HOA
Community
- Features: Park, Playground, Sidewalks, Street Lights
- Subdivision: Blackwolf 1
HOA
- Has HOA: No
Location
- Region: Lethbridge
Financial & listing details
- Price per square foot: C$402/sqft
- Date on market: 3/21/2026
- Date available: 08/18/2026
- Inclusions: fridge, stove, dishwasher, OTR Microwave/Hoodfan, washer, dryer, A/C
Michelle Greysen, Associate
Michelle Greysen, Associate
(403) 360-8226
By pressing Contact Agent, you agree that the real estate professional identified above may call/text you about your search, which may involve use of automated means and pre-recorded/artificial voices. You don't need to consent as a condition of buying any property, goods, or services. Message/data rates may apply. You also agree to our Terms of Use. Zillow does not endorse any real estate professionals. We may share information about your recent and future site activity with your agent to help them understand what you're looking for in a home.
Price history
Price history is unavailable.
Public tax history
Tax history is unavailable.
Climate risks
Neighborhood: Blackwolf
Nearby schools
GreatSchools rating
No schools nearby
We couldn't find any schools near this home.
- C$650,0004 bd3 ba1.4k sqft140 W Blackwolf Way N, Lethbridge, AB T1H6Z7For Sale

- C$479,9003 bd3 ba1.1k sqft350 W Uplands Blvd N, Lethbridge, AB T1H7C7For Sale
- C$525,0003 bd3 ba1.4k sqft422 Lynx Ter N, Lethbridge, AB T1H6Z6For Sale

- C$--1 bd1 ba657 sqft2655 Blackwolf Blvd N #1B-1BA-657SQFT, Lethbridge, AB T1H7C7Off Market
- C$--2 bd2 ba956 sqft2655 Blackwolf Blvd N #2B-2BA-956SQFT, Lethbridge, AB T1H7C7Off Market
- C$--2 bd1 ba898 sqft2655 Blackwolf Blvd N #2B-1BA-898SQFT, Lethbridge, AB T1H7C7Off Market
- C$--3 bd2 ba1k sqft2655 Blackwolf Blvd N #3B-2BA-1052SQFT, Lethbridge, AB T1H7C7Off Market
- C$--2 bd2 ba956 sqft2655 Blackwolf Blvd N #844850, Lethbridge, AB T1H7C7Off Market
Similar homes
- C$479,9003 bd3 ba1.1k sqft350 W Uplands Blvd N, Lethbridge, AB T1H 7C7For SaleMLS ID #A2306125, Kristen Brown, Associate, Lethbridge Real Estate.Com. courtesy of Pillar9 System
- C$529,9004 bd3 ba1.2k sqft7 S Kodiak Blvd N, Lethbridge, AB T1H 6S7For Sale
 MLS ID #A2327160, Kassi Iwaasa, Broker, Southern Sky Real Estate. courtesy of Pillar9 System
 - C$560,0003 bd3 ba1.6k sqft18 Blackwolf Bay N, Lethbridge, AB T1H 7C9For Sale
 MLS ID #A2310717, Bryan Pereverseff, Associate, Royal Lepage South Country - Lethbridge. courtesy of Pillar9 System
 - C$415,0003 bd3 ba1.1k sqft633 Blackwolf Blvd N, Lethbridge, AB T1H 7J5For Sale
 Century 21 Canada
 - C$415,0003 bd3 ba1.1k sqft633 S Blackwolf Blvd N, Lethbridge, AB T1H 7C7For SaleMLS ID #A2301099, Shea Grimson, Associate, Century 21 Foothills South Real Estate. courtesy of Pillar9 System
- C$600,0004 bd3 ba1.1k sqft318 E Lynx Rd N, Lethbridge, AB T1H 7E8For SaleMLS ID #A2326357, Rylan James, Associate, Onyx Realty Ltd.. courtesy of Pillar9 System
- C$569,0004 bd4 ba1.4k sqft963 S 40th Ave N, Lethbridge, AB T1H 7G9For SaleMLS ID #A2328317, Stephanie Eisenman, Associate, Onyx Realty Ltd.. courtesy of Pillar9 System
- C$539,9003 bd3 ba1.6k sqft166 E Caribou Bnd N, Lethbridge, AB T1H 7J8New ConstructionMLS ID #A2315952, Brad Tradewell, Associate, Re/Max Real Estate - Lethbridge. courtesy of Pillar9 System
- C$539,9003 bd2 ba1.3k sqft161 W Caribou Bnd N, Lethbridge, AB T1H 7J8New ConstructionMLS ID #A2316839, Kurtis Hawkins, Associate, Real Broker. courtesy of Pillar9 System
- C$367,0003 bd3 ba1.1k sqft354 E Mildred Dobbs Blvd N, Lethbridge, AB T1H 7G4For SaleMLS ID #A2327994, Wael Dleikan, Associate, Real Broker. courtesy of Pillar9 System
- C$650,0004 bd3 ba1.4k sqft140 W Blackwolf Way N, Lethbridge, AB T1H 6Z7For SaleMLS ID #A2297688, Tyler Martineau, Associate Broker, Real Broker. courtesy of Pillar9 System
- C$449,9004 bd2 ba910 sqft59 S Heritage Ln W, Lethbridge, AB T1K 7S4For SaleMLS ID #A2324047, Kurtis Hawkins, Associate, Real Broker. courtesy of Pillar9 System
- C$495,0004 bd2 ba1.1k sqft3618 NE Forestry Ave S, Lethbridge, AB T1K 3L4For SaleMLS ID #A2322597, Justin Myer, Broker, Lethbridge Real Estate.Com. courtesy of Pillar9 System
- C$458,0005 bd3 ba1.5k sqft114 W 15th St N, Lethbridge, AB T1H 2X4For SaleMLS ID #A2274178, Jeff Reimer, Associate, Royal Lepage South Country - Lethbridge. courtesy of Pillar9 System
- C$489,9003 bd3 ba1.2k sqft275 S Mount Sunburst Way W, Lethbridge, AB T1K 2S6For SaleMLS ID #A2325498, Kassi Iwaasa, Broker, Southern Sky Real Estate. courtesy of Pillar9 System
- C$409,9003 bd2 ba991 sqft421 E 24th St S, Lethbridge, AB T1J 3N4For SaleMLS ID #A2325030, Hayley Lauinger, Associate, Onyx Realty Ltd.. courtesy of Pillar9 System
- C$404,9003 bd3 ba966 sqft80 Blackwolf Bay N, Lethbridge, AB T1H 7E9For SaleMLS ID #A2319657, Tricia Henderson, Associate, Royal Lepage South Country - Lethbridge. courtesy of Pillar9 System
- C$400,0003 bd2 ba930 sqft533 W 23rd St S, Lethbridge, AB T1J 3M9For SaleMLS ID #A2323694, Bryan Pereverseff, Associate, Royal Lepage South Country - Lethbridge. courtesy of Pillar9 System
- C$609,8504 bd3 ba1.2k sqft914 E Maydell Palmer Vis N, Lethbridge, AB T1H 7B7For SaleMLS ID #A2310225, Riccardo Magliocco, Associate, Grassroots Realty Group. courtesy of Pillar9 System
- C$459,9004 bd2 ba1k sqft643 N Moonlight Ln W, Lethbridge, AB T1J 5M1For SaleMLS ID #A2313739, James Rea, Associate Broker, Real Broker. courtesy of Pillar9 System
