Welcome to this recently built half-duplex in the desirable Blackwolf community on Lethbridge’s north side. This modern 3 Bedroom, south-facing home offers a bright, functional layout with plenty of natural light throughout—and the added comfort of central air conditioning for those warm summer days. A standout feature is the detached double garage, providing ample parking and storage. The landscaped yard includes a fenced backyard, and the home is located within a 15-minute walk to Legacy Park—offering expansive green space and scenic walking paths. You’ll also enjoy convenient access to nearby shopping and everyday essentials. A fantastic opportunity in a growing, family-friendly neighborhood.
For sale
C$415,000
633 S Blackwolf Blvd N, Lethbridge, AB T1H 7C7
3beds
1,159sqft
Semi Detached (Half Duplex)
Built in 2022
-- sqft lot
$-- Zestimate®
C$358/sqft
C$-- HOA
What's special
Recently built half-duplexSouth-facing homeBright functional layoutCentral air conditioningDetached double garageLandscaped yardFenced backyard
- 99 days |
- 12 |
- 1 |
Zillow last checked:
Listing updated:
Listed by:
Shea Grimson, Associate,
Century 21 Foothills South Real Estate
Source: courtesy of Pillar9 System,MLS®#: A2301099 Originating MLS®#: Lethbridge and District
Originating MLS®#: Lethbridge and DistrictFacts & features
Interior
Bedrooms & bathrooms
- Bedrooms: 3
- Bathrooms: 3
- Full bathrooms: 2
- 1/2 bathrooms: 1
Bedroom
- Level: Second
- Dimensions: 9`6" x 9`3"
Bedroom
- Level: Second
- Dimensions: 9`10" x 9`3"
Other
- Level: Second
- Dimensions: 15`3" x 9`6"
Other
- Level: Main
- Dimensions: 4`11" x 4`11"
Other
- Level: Second
- Dimensions: 7`10" x 4`11"
Other
- Level: Second
- Dimensions: 9`0" x 6`11"
Other
- Level: Main
- Dimensions: 15`0" x 12`0"
Living room
- Level: Main
- Dimensions: 12`8" x 9`4"
Other
- Level: Basement
- Dimensions: 25`7" x 18`4"
Heating
- Forced Air
Cooling
- Central Air, Full
Appliances
- Included: Dishwasher, Electric Stove, Microwave Hood Fan, Refrigerator
- Laundry: Upper Level
Features
- Kitchen Island
- Flooring: Carpet, Laminate
- Basement: Full
- Has fireplace: No
- Common walls with other units/homes: 1 Common Wall
Interior area
- Total interior livable area: 1,159 sqft
Video & virtual tour
Property
Parking
- Total spaces: 2
- Parking features: Double Garage Detached
- Garage spaces: 2
Features
- Levels: Two,2 Storey
- Stories: 1
- Entry location: Ground
- Patio & porch: Front Porch
- Exterior features: Garden, Private Yard
- Fencing: Fenced
- Frontage length: 7.56M 24`10"
Lot
- Size: 2,613 Square Feet
- Features: Back Yard, Garden
Details
- Parcel number: 101489101
- Zoning: R-M
Construction
Type & style
- Home type: MultiFamily
- Property subtype: Semi Detached (Half Duplex)
- Attached to another structure: Yes
Materials
- Concrete, Vinyl Siding, Wood Frame
- Foundation: Concrete Perimeter
- Roof: Asphalt Shingle
Condition
- New construction: No
- Year built: 2022
Community & HOA
Community
- Features: Lake, Park, Playground, Tennis Court(s)
- Subdivision: Blackwolf 1
HOA
- Has HOA: No
Location
- Region: Lethbridge
Financial & listing details
- Price per square foot: C$358/sqft
- Date on market: 4/12/2026
- Inclusions: Window roller blinds, Flower beds outside
Shea Grimson, Associate
Shea Grimson, Associate
(403) 331-9710
By pressing Contact Agent, you agree that the real estate professional identified above may call/text you about your search, which may involve use of automated means and pre-recorded/artificial voices. You don't need to consent as a condition of buying any property, goods, or services. Message/data rates may apply. You also agree to our Terms of Use. Zillow does not endorse any real estate professionals. We may share information about your recent and future site activity with your agent to help them understand what you're looking for in a home.
Price history
Price history is unavailable.
Public tax history
Tax history is unavailable.
Climate risks
Neighborhood: Blackwolf
Nearby schools
GreatSchools rating
No schools nearby
We couldn't find any schools near this home.
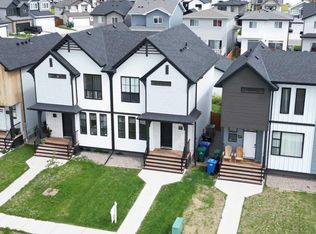
- C$415,0003 bd3 ba1.1k sqft633 Blackwolf Blvd N, Lethbridge, AB T1H7J5For Sale
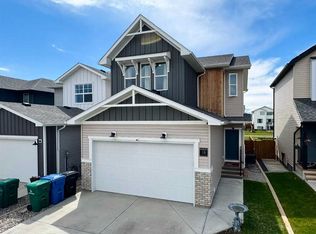
- C$560,0003 bd3 ba1.6k sqft18 Blackwolf Bay N, Lethbridge, AB T1H7C9For Sale
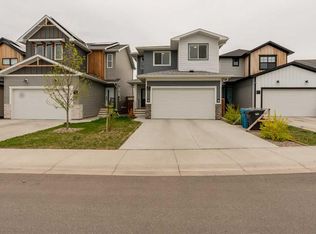
- C$559,9004 bd3 ba1.6k sqft95 Blackwolf Bay N, Lethbridge, AB T1H7E9For Sale
- C$404,9003 bd3 ba966 sqft80 Blackwolf Bay N, Lethbridge, AB T1H7E9For Sale

- C$350,0004 bd4 ba1.1k sqft227 W Lynx Rd N, Lethbridge, AB T1H6Z5For Sale
- C$600,0004 bd3 ba1.1k sqft318 E Lynx Rd N, Lethbridge, AB T1H7E8For Sale
- C$--3 bd2 ba-- sqft121 Lynx Rd N, Lethbridge, AB T1H6W9Off Market
- C$581,9005 bd4 ba1.6k sqft874 S Greywolf Run N, Lethbridge, AB T1H7G6For Sale
Similar homes
- C$479,9003 bd3 ba1.1k sqft350 W Uplands Blvd N, Lethbridge, AB T1H 7C7For Sale
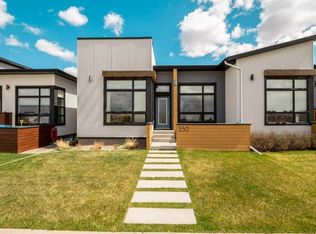 MLS ID #A2306125, Kristen Brown, Associate, Lethbridge Real Estate.Com. courtesy of Pillar9 System
 - C$415,0003 bd3 ba1.1k sqft633 Blackwolf Blvd N, Lethbridge, AB T1H 7J5For SaleCentury 21 Canada
- C$417,8953 bd3 ba1k sqft129 S Greenview Close N, Lethbridge, AB T1H 4K8For Sale
 MLS ID #A2326952, Josh Davies, Associate, Lethbridge Real Estate.Com. courtesy of Pillar9 System
 - C$404,9003 bd3 ba966 sqft80 Blackwolf Bay N, Lethbridge, AB T1H 7E9For SaleMLS ID #A2319657, Tricia Henderson, Associate, Royal Lepage South Country - Lethbridge. courtesy of Pillar9 System
- C$367,0003 bd3 ba1.1k sqft354 E Mildred Dobbs Blvd N, Lethbridge, AB T1H 7G4For SaleMLS ID #A2327994, Wael Dleikan, Associate, Real Broker. courtesy of Pillar9 System
- C$350,0004 bd4 ba1.1k sqft227 W Lynx Rd N, Lethbridge, AB T1H 6Z5For SaleMLS ID #A2322156, Jonalyn Ancheta, Associate, Exp Realty Of Canada. courtesy of Pillar9 System
- C$560,0003 bd3 ba1.6k sqft18 Blackwolf Bay N, Lethbridge, AB T1H 7C9For SaleMLS ID #A2310717, Bryan Pereverseff, Associate, Royal Lepage South Country - Lethbridge. courtesy of Pillar9 System
- C$600,0004 bd3 ba1.1k sqft318 E Lynx Rd N, Lethbridge, AB T1H 7E8For SaleMLS ID #A2326357, Rylan James, Associate, Onyx Realty Ltd.. courtesy of Pillar9 System
- C$445,0003 bd2 ba931 sqft554 Margaret Sutherland Cres N, Lethbridge, AB T1H 5R6For SaleMLS ID #A2321379, Hayley Lauinger, Associate, Onyx Realty Ltd.. courtesy of Pillar9 System
- C$525,0003 bd3 ba1.4k sqft422 Lynx Ter N, Lethbridge, AB T1H 6Z6For SaleMLS ID #A2320500, Bryan Pereverseff, Associate, Royal Lepage South Country - Lethbridge. courtesy of Pillar9 System
- C$379,0003 bd3 ba1.2k sqft959 S Miners Blvd W, Lethbridge, AB T1J 5T8For SaleMLS ID #A2298386, Dennis Klok, Associate, Real Estate Centre - Taber. courtesy of Pillar9 System
- C$400,0003 bd2 ba930 sqft533 W 23rd St S, Lethbridge, AB T1J 3M9For SaleMLS ID #A2323694, Bryan Pereverseff, Associate, Royal Lepage South Country - Lethbridge. courtesy of Pillar9 System
- C$489,9003 bd3 ba1.3k sqft4022 E 10th St N, Lethbridge, AB T1H 7G9For SaleMLS ID #A2319601, Raiden Semach, Associate, Clearview Property Management Ltd.. courtesy of Pillar9 System
- C$399,9004 bd4 ba1.2k sqft285 S Coalbanks Blvd W, Lethbridge, AB T1J 4V4For SaleMLS ID #A2324345, Andrew Atley, Associate, Real Broker. courtesy of Pillar9 System
- C$409,0003 bd2 ba938 sqft235 W 15th St N, Lethbridge, AB T1H 2X5For SaleMLS ID #A2301622, Courtney Zimmer, Associate, Exp Realty Of Canada. courtesy of Pillar9 System
- C$395,0004 bd2 ba781 sqft444 E 20th St N, Lethbridge, AB T1H 3N1For SaleMLS ID #A2327340, Manson Kelly, Associate, Grassroots Realty Group. courtesy of Pillar9 System
- C$339,9003 bd2 ba723 sqft213 W Lettice Perry Rd N #3, Lethbridge, AB T1H 6Z3For SaleMLS ID #A2299713, Joanne Feist, Associate, Southern Sky Real Estate. courtesy of Pillar9 System
- C$424,9003 bd3 ba1.2k sqft146 S Silkstone Rd W, Lethbridge, AB T1J 4C1For SaleMLS ID #A2318112, Lorna Peacock, Associate, Sutton Group - Lethbridge. courtesy of Pillar9 System
- C$484,0004 bd3 ba1.4k sqft2409 W 20th St N, Lethbridge, AB T1H 4T9For SaleMLS ID #A2325229, Bryan Pereverseff, Associate, Royal Lepage South Country - Lethbridge. courtesy of Pillar9 System
- C$529,9004 bd3 ba1.2k sqft7 S Kodiak Blvd N, Lethbridge, AB T1H 6S7For SaleMLS ID #A2327160, Kassi Iwaasa, Broker, Southern Sky Real Estate. courtesy of Pillar9 System
