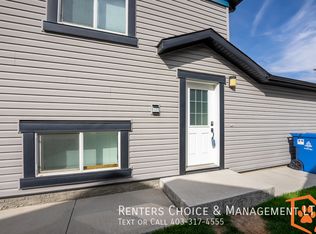
Welcome to easy condo living in The Curve in Copperwood! Offering 955.11 sq. ft. of bright and functional living space, this modern 2-bedroom, 1-bathroom condo features an open-concept layout, generous-sized bedrooms, in-unit laundry and plenty of storage. Large windows bring in an abundance of natural light and help the space feel open and inviting. The development also offers access to an impressive fitness facility, helping you skip the monthly gym membership. With dedicated parking and a convenient location close to transit, shopping, restaurants, the YMCA, the University of Lethbridge and other everyday amenities, getting around is easy. Whether you're a first-time buyer, student, professional, downsizer or investor, this is a fantastic opportunity to enjoy low-maintenance condo living in one of West Lethbridge's most convenient communities.
For sale
C$259,900
1168 S Keystone Mdws W, Lethbridge, AB T1J 5E3
2beds
955sqft
Semi Detached (Half Duplex)
Built in 2013
-- sqft lot
$-- Zestimate®
C$272/sqft
C$213/mo HOA
What's special
Open-concept layoutGenerous-sized bedroomsIn-unit laundryPlenty of storage
- 17 hours
- 6
- 0
Zillow last checked:
Listing updated:
Listed by:
Shauna Gruninger, Associate,
Re/Max Real Estate - Lethbridge
Source: courtesy of Pillar9 System,MLS®#: A2348160 Originating MLS®#: Lethbridge and District
Originating MLS®#: Lethbridge and DistrictFacts & features
Interior
Bedrooms & bathrooms
- Bedrooms: 2
- Bathrooms: 1
- Full bathrooms: 1
Other
- Level: Main
- Dimensions: 13`6" x 12`1"
Bedroom
- Level: Main
- Dimensions: 11`1" x 9`11"
Other
- Level: Main
- Dimensions: 0`0" x 0`0"
Kitchen
- Level: Main
- Dimensions: 14`11" x 12`9"
Laundry
- Level: Main
- Dimensions: 6`8" x 6`4"
Living room
- Level: Main
- Dimensions: 15`5" x 14`6"
Heating
- Forced Air
Cooling
- None
Appliances
- Included: Dishwasher, Microwave Hood Fan, Refrigerator, Stove(s), Washer/Dryer
- Laundry: In Unit
Features
- Storage
- Flooring: Carpet, Linoleum
- Basement: None
- Has fireplace: No
- Common walls with other units/homes: 2+ Common Walls
Interior area
- Total interior livable area: 955.11 sqft
Video & virtual tour
Property
Parking
- Total spaces: 1
- Parking features: Parking Pad, Assigned
- Has uncovered spaces: Yes
Features
- Levels: One
- Stories: 1
- Patio & porch: None
- Exterior features: None
- Pool features: Community
- Fencing: None
Lot
- Size: 871 Square Feet
- Features: Lawn
Details
- Parcel number: 112283599
- Zoning: R-75
Construction
Type & style
- Home type: MultiFamily
- Architectural style: Bungalow
- Property subtype: Semi Detached (Half Duplex)
- Attached to another structure: Yes
Materials
- Vinyl Siding, Wood Frame
- Foundation: Concrete Perimeter
- Roof: Asphalt Shingle
Condition
- New construction: No
- Year built: 2013
Community & HOA
Community
- Features: Other, Park, Playground
- Subdivision: Copperwood
HOA
- Has HOA: Yes
- Amenities included: Fitness Center, Party Room
- Services included: Common Area Maintenance, Insurance, Maintenance Grounds, Professional Management, Reserve Fund Contributions, Snow Removal
- HOA fee: C$213 monthly
Location
- Region: Lethbridge
Financial & listing details
- Price per square foot: C$272/sqft
- Date on market: 9/25/2026
- Inclusions: Blinds
Price history
Price history is unavailable.
Public tax history
Tax history is unavailable.
Climate risks
Neighborhood: Copperwood
Nearby schools
GreatSchools rating
No schools nearby
We couldn't find any schools near this home.
Similar homes
- C$229,9003 bd2 ba969 sqft55 NE Lemoyne Cres W #53, Lethbridge, AB T1K 4J7For Sale
 MLS ID #A2346278, Andrew Atley, Associate, Real Broker. courtesy of Pillar9 System
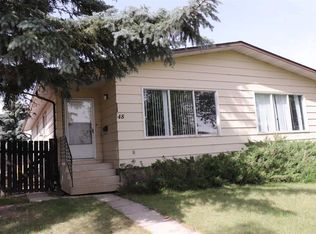
 - C$299,9003 bd1 ba927 sqft48 E Jerry Potts Blvd W, Lethbridge, AB T1K 5M5For Sale
 MLS ID #A2347761, Brandi Young, Associate, Royal Lepage South Country - Lethbridge. courtesy of Pillar9 System
 - C$299,0003 bd2 ba1k sqft237 S Silkstone Rd W #4, Lethbridge, AB T1J 4J9For Sale
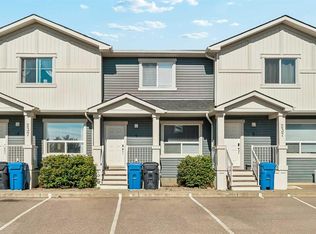 MLS ID #A2347972, Brendan Harper, Associate, Onyx Realty Ltd.. courtesy of Pillar9 System
 - C$375,0004 bd3 ba1.1k sqft832 Silkstone Close S, Lethbridge, AB T1J 5C6For Sale
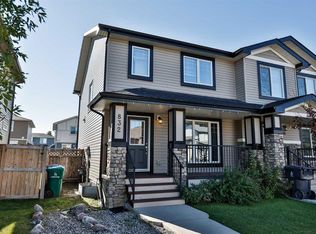 MLS ID #A2346499, Beth Regier, Associate, Grassroots Realty Group. courtesy of Pillar9 System
