Attention First Time Buyers & Growing Families! Full of warmth, character, and thoughtful updates, this extensively renovated 3+1 bedroom home offers the perfect blend of timeless charm and modern comfort. Bright, inviting spaces and a functional layout make this home truly move-in ready, just unpack and start your next chapter! Ideally situated in the heart of the city, you'll enjoy convenient access to schools, shopping, parks, and everyday amenities, along with quick access to all major transportation routes, making commuting simple and efficient. The main floor features a spacious living room, a beautifully updated kitchen with newer appliances, a fully renovated 4-piece bathroom, two generously sized bedrooms, convenient main-floor laundry, a welcoming front porch, and a practical rear mudroom. Upstairs, you'll find an additional bedroom plus a tandem bedroom, offering flexible space for a nursery, children's rooms, guests, a home office, or hobby area. Extensively renovated in 2021 with permits and completed by licensed contractors, major upgrades include insulation, electrical, plumbing (including the main stack), central air conditioning, flooring, paint, kitchen, bathroom, sump pump, hot water tank (2021), furnace overhaul (2021), roof cap, HVAC components, updated windows, and replacement of approximately 50% of the original lath and plaster with drywall. The sewer service line was also replaced in 2024, providing added peace of mind for years to come. Outside, the single detached garage with alley access and a newer electric overhead door offers excellent storage and off-street parking. Unlike many homes of this era, the basement provides functional, usable space ideal for storage, a home gym, workshop, or hobby room. With extensive professional upgrades, preserved character, and an unbeatable central location, this turnkey home is an opportunity you won't want to miss. Contact your favourite REALTOR® today to book your private showing!
For sale
C$315,000
421 W 12th St N, Lethbridge, AB T1H 2G6
4beds
1,122sqft
Single Family Residence
Built in 1912
3,049 Square Feet Lot
$-- Zestimate®
C$281/sqft
C$-- HOA
What's special
Bright inviting spacesFunctional layoutTwo nicely sized bedroomsMain floor laundryWelcoming front porchRear mudroomCentral air conditioning
- 28 days |
- 104 |
- 10 |
Zillow last checked:
Listing updated:
Listed by:
Jaz Walser, Associate,
Exp Realty Of Canada
Source: courtesy of Pillar9 System,MLS®#: A2318974 Originating MLS®#: Lethbridge and District
Originating MLS®#: Lethbridge and DistrictFacts & features
Interior
Bedrooms & bathrooms
- Bedrooms: 4
- Bathrooms: 1
- Full bathrooms: 1
Bedroom
- Level: Main
- Dimensions: 10`2" x 7`5"
Bedroom
- Level: Main
- Dimensions: 9`9" x 7`5"
Other
- Level: Second
- Dimensions: 18`2" x 8`6"
Bedroom
- Level: Second
- Dimensions: 13`6" x 8`6"
Other
- Level: Main
- Dimensions: 7`4" x 5`9"
Kitchen
- Level: Main
- Dimensions: 11`1" x 9`6"
Laundry
- Level: Main
- Dimensions: 8`4" x 6`3"
Living room
- Level: Main
- Dimensions: 25`3" x 11`6"
Mud room
- Level: Main
- Dimensions: 7`0" x 4`6"
Other
- Level: Main
- Dimensions: 11`6" x 3`6"
Heating
- Forced Air
Cooling
- Central Air
Appliances
- Included: Dishwasher, Electric Range, Microwave, Range Hood, Refrigerator, Washer/Dryer Stacked
- Laundry: Main Level
Features
- Sump Pump(s)
- Flooring: Laminate
- Windows: Vinyl Windows, Window Coverings
- Basement: Full
- Has fireplace: No
Interior area
- Total interior livable area: 1,122 sqft
Property
Parking
- Total spaces: 2
- Parking features: Off Street, Single Garage Detached
- Garage spaces: 1
Features
- Levels: One and One Half,1 and Half Storey
- Stories: 1.5
- Patio & porch: Enclosed, Front Porch, Rear Porch
- Exterior features: Private Yard
- Fencing: Fenced
- Frontage length: 952.76M 3126`0"
Lot
- Size: 3,049 Square Feet
- Features: Back Lane, Back Yard, Landscaped, Rectangular Lot
Details
- Parcel number: 112708446
- Zoning: R-L
Construction
Type & style
- Home type: SingleFamily
- Property subtype: Single Family Residence
Materials
- Stucco, Wood Frame
- Foundation: Block
- Roof: Asphalt Shingle
Condition
- New construction: No
- Year built: 1912
Community & HOA
Community
- Features: Sidewalks, Street Lights
- Subdivision: Senator Buchanan
HOA
- Has HOA: No
Location
- Region: Lethbridge
Financial & listing details
- Price per square foot: C$281/sqft
- Date on market: 6/12/2026
- Date available: 08/11/2026
- Inclusions: TV Mounts
Jaz Walser, Associate
Jaz Walser, Associate
(587) 859-3773
By pressing Contact Agent, you agree that the real estate professional identified above may call/text you about your search, which may involve use of automated means and pre-recorded/artificial voices. You don't need to consent as a condition of buying any property, goods, or services. Message/data rates may apply. You also agree to our Terms of Use. Zillow does not endorse any real estate professionals. We may share information about your recent and future site activity with your agent to help them understand what you're looking for in a home.
Price history
Price history is unavailable.
Public tax history
Tax history is unavailable.
Climate risks
Neighborhood: Senator Buchanan
Nearby schools
GreatSchools rating
No schools nearby
We couldn't find any schools near this home.
- C$269,0003 bd1 ba1.4k sqft419 W 12th St N, Lethbridge, AB T1H2G6For Sale

- C$--2 bd2 ba-- sqft522 12b St N, Lethbridge, AB T1H2L4Off Market
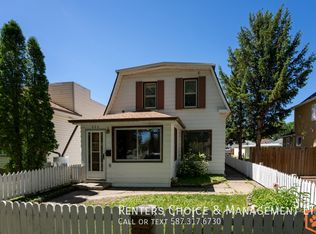
- C$329,9003 bd2 ba1.3k sqft405 W 12b St N, Lethbridge, AB T1H2L3For Sale

- C$380,0003 bd2 ba812 sqft328 E 12c St N, Lethbridge, AB T1H2M9For Sale

- C$--2 bd1 ba-- sqft605 11th St N, Lethbridge, AB T1H2E6Off Market
- C$215,0002 bd1 ba850 sqft538 E 12c St N, Lethbridge, AB T1H2N3For Sale
- C$334,9003 bd4 ba1.1k sqft645 E Twelve A St N #4, Lethbridge, AB T1H2K1For Sale
- C$--2 bd1 ba-- sqft233 14th St N, Lethbridge, AB T1H2V8Off Market
Similar homes
- C$329,9003 bd2 ba1.3k sqft405 W 12b St N, Lethbridge, AB T1H 2L3For SaleMLS ID #A2323222, Connor Irvine, Associate, Onyx Realty Ltd.. courtesy of Pillar9 System
- C$329,9003 bd2 ba686 sqft239 W 19th St N, Lethbridge, AB T1H 3J9For Sale
 MLS ID #A2328149, Kassi Iwaasa, Broker, Southern Sky Real Estate. courtesy of Pillar9 System
 - C$269,9004 bd2 ba873 sqft1815 S 1st Ave N, Lethbridge, AB T1H 0A6For Sale
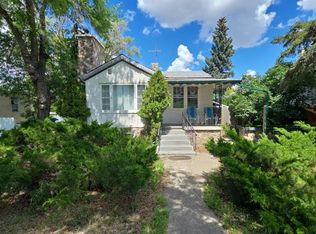 MLS ID #A2327718, Chandel Caldwell, Associate, Onyx Realty Ltd.. courtesy of Pillar9 System
 - C$269,0003 bd1 ba1.4k sqft419 W 12th St N, Lethbridge, AB T1H 2G6For SaleMLS ID #A2302557, Edwin Quinteros, Associate, Exp Realty Of Canada. courtesy of Pillar9 System
- C$349,9003 bd2 ba1k sqft631 W 14th St S, Lethbridge, AB T1J 2Y2For SaleMLS ID #A2326896, Jim Archer, Associate, Century 21 Foothills South Real Estate. courtesy of Pillar9 System
- C$349,9003 bd2 ba1k sqft631 14th St S, Lethbridge, AB T1J 2Y2For SaleCentury 21 Canada
- C$325,0003 bd2 ba747 sqft1409 W 13th St N, Lethbridge, AB T1H 2T8For SaleMLS ID #A2322294, Murray Wall, Associate, Real Broker. courtesy of Pillar9 System
- C$395,0004 bd2 ba781 sqft444 E 20th St N, Lethbridge, AB T1H 3N1For SaleMLS ID #A2327340, Manson Kelly, Associate, Grassroots Realty Group. courtesy of Pillar9 System
- C$380,0003 bd2 ba812 sqft328 E 12c St N, Lethbridge, AB T1H 2M9For SaleMLS ID #A2322159, Edwin Quinteros, Associate, Exp Realty Of Canada. courtesy of Pillar9 System
- C$374,9003 bd2 ba1.1k sqft1206 N 5a Ave S, Lethbridge, AB T1J 0Y2For SaleMLS ID #A2325735, Shauna Gruninger, Associate, Re/Max Real Estate - Lethbridge. courtesy of Pillar9 System
- C$299,9003 bd2 ba913 sqft912 E 8th St S, Lethbridge, AB T1J 2K8For SaleMLS ID #A2317300, Shauna Gruninger, Associate, Re/Max Real Estate - Lethbridge. courtesy of Pillar9 System
- C$350,0004 bd2 ba1k sqft2001 10th Ave S, Lethbridge, AB T1K 0B9For SaleMLS ID #A2311810, Tyler Martineau, Associate Broker, Real Broker. courtesy of Pillar9 System
- C$417,8953 bd3 ba1k sqft129 S Greenview Close N, Lethbridge, AB T1H 4K8For SaleMLS ID #A2326952, Josh Davies, Associate, Lethbridge Real Estate.Com. courtesy of Pillar9 System
- C$345,0003 bd1 ba929 sqft2206 5a Ave N, Lethbridge, AB T1H 0R5For SaleMLS ID #A2319331, Brandi Tosczak, Associate, Exp Realty Of Canada. courtesy of Pillar9 System
- C$250,0003 bd1 ba1.2k sqft1218 SE 13th St N, Lethbridge, AB T1H 2T6For SaleMLS ID #A2322323, Rebecca Akinde, Associate, Maxwell Capital Realty. courtesy of Pillar9 System
- C$412,0006 bd2 ba1.3k sqft1505 S 6a Ave N, Lethbridge, AB T1H 0V9For SaleMLS ID #A2326539, Hans Bowden, Associate, Lethbridge Real Estate.Com. courtesy of Pillar9 System
- C$342,8002 bd3 ba1k sqft1817 1a Ave N, Lethbridge, AB T1H 0A9For SaleMLS ID #A2299545, Anne French, Associate, Grassroots Realty Group. courtesy of Pillar9 System
- C$400,0003 bd2 ba930 sqft533 W 23rd St S, Lethbridge, AB T1J 3M9For SaleMLS ID #A2323694, Bryan Pereverseff, Associate, Royal Lepage South Country - Lethbridge. courtesy of Pillar9 System
- C$365,0003 bd2 ba931 sqft106 E Peigan Ct W, Lethbridge, AB T1K 7N8For SaleMLS ID #A2327287, Hayley Lauinger, Associate, Onyx Realty Ltd.. courtesy of Pillar9 System
- C$309,0002 bd2 ba621 sqft1320 E 13th St N, Lethbridge, AB T1H 2T9For SaleMLS ID #A2321917, Kyle Lebeau, Broker, Century 21 Foothills South Real Estate. courtesy of Pillar9 System
- Alberta
- Division No. 2
- Lethbridge
- T1H 2G6
- Senator Buchanan
- 421 W 12th St N
Nearby cities
Nearby neighborhoods
Nearby zip codes
Other Lethbridge Topics
