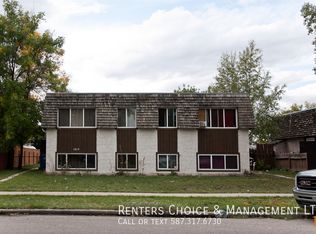
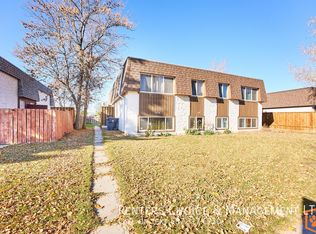
Great investment opportunity, this solid 3 bedroom 1 bath home needs some work, and is priced to sell! Home has updated kitchen, bathroom, windows, furnace and HWT, but needs some cosmetic attention. Located in a great spot near schools, parks, shopping, and published transit. Property features large side deck, off street parking, and large yard.
For sale
C$229,900
2011 S 18th Ave N, Lethbridge, AB T1H 4G1
3beds
680sqft
Semi Detached (Half Duplex)
Built in 1972
-- sqft lot
$-- Zestimate®
C$338/sqft
C$-- HOA
What's special
Updated kitchenLarge side deckOff street parkingLarge yard
- 2 days
- 10
- 4
Zillow last checked:
Listing updated:
Listed by:
Andy Kent, Associate,
Royal Lepage Blue Sky,
Randel Kent, Associate,
Royal Lepage Blue Sky
Source: courtesy of Pillar9 System,MLS®#: A2342787 Originating MLS®#: Lethbridge and District
Originating MLS®#: Lethbridge and DistrictFacts & features
Interior
Bedrooms & bathrooms
- Bedrooms: 3
- Bathrooms: 1
- Full bathrooms: 1
Bedroom
- Level: Main
- Dimensions: 9`0" x 13`0"
Other
- Level: Main
- Dimensions: 10`0" x 13`0"
Bedroom
- Level: Basement
- Dimensions: 12`0" x 12`0"
Other
- Level: Main
- Dimensions: 0`0" x 0`0"
Other
- Level: Main
- Dimensions: 12`6" x 9`0"
Living room
- Level: Main
- Dimensions: 10`0" x 16`0"
Heating
- Forced Air, Natural Gas
Cooling
- None
Appliances
- Included: Dishwasher, Refrigerator
- Laundry: In Basement
Features
- Laminate Counters
- Flooring: Carpet, Linoleum
- Basement: Full
- Has fireplace: No
- Common walls with other units/homes: 1 Common Wall
Interior area
- Total interior livable area: 680 sqft
Property
Parking
- Total spaces: 2
- Parking features: Off Street
Features
- Levels: One,Bi-Level
- Stories: 1
- Patio & porch: None
- Exterior features: None
- Fencing: Partial
- Frontage length: 10.06M 33`0"
Lot
- Size: 3,484 Square Feet
- Features: Corner Lot
Details
- Parcel number: 112041196
- Zoning: R-L
Construction
Type & style
- Home type: MultiFamily
- Property subtype: Semi Detached (Half Duplex)
- Attached to another structure: Yes
Materials
- Wood Frame
- Foundation: Concrete Perimeter
- Roof: Tar/Gravel
Condition
- New construction: No
- Year built: 1972
Community & HOA
Community
- Features: None
- Subdivision: Winston Churchill
HOA
- Has HOA: No
Location
- Region: Lethbridge
Financial & listing details
- Price per square foot: C$338/sqft
- Date on market: 9/22/2026
- Inclusions: N/A
Price history
Price history is unavailable.
Public tax history
Tax history is unavailable.
Climate risks
Neighborhood: Winston Churchill
Nearby schools
GreatSchools rating
No schools nearby
We couldn't find any schools near this home.


Similar homes
- C$259,9004 bd1 ba871 sqft2009 S 23rd St N, Lethbridge, AB T1H 4K3For Sale
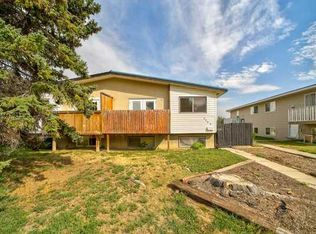 MLS ID #A2343352, Kitchie Kieper, Associate, Exp Realty Of Canada. courtesy of Pillar9 System
 - C$229,9003 bd2 ba969 sqft55 NE Lemoyne Cres W #53, Lethbridge, AB T1K 4J7For Sale
 MLS ID #A2346278, Andrew Atley, Associate, Real Broker. courtesy of Pillar9 System
 - C$199,9003 bd1 ba781 sqft405 N Columbia Blvd W #310, Lethbridge, AB T1K 5R8For Sale
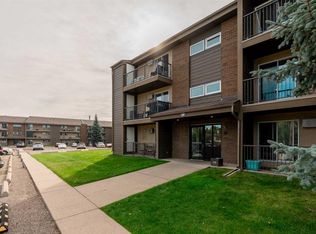 MLS ID #A2347728, Ryan Doolittle, Associate, Real Broker. courtesy of Pillar9 System
 - C$249,5003 bd1 ba999 sqft1601 W 23rd St N #40, Lethbridge, AB T1H 4M9For Sale
 MLS ID #A2341871, Jose Rauda, Associate, Onyx Realty Ltd.. courtesy of Pillar9 System
