More than a house, it’s an opportunity. Every property has a story, and this one is ready for its next chapter. Offered as is, where is it gives buyers the freedom to bring their own vision, creativity, and plans to transform the space into something truly their own. A practical starting point. While there is opportunity for renovation and improvement, several important components have already been updated. The metal/tin roof and hot water tank are both approximately 5 years old, the furnace was replaced approximately 15 years ago, and the rear section of the backyard fence is approximately 11 years old. An opportunity to create value. Whether you're a renovator, investor, first-time buyer, or someone looking for a home with potential, this property offers a chance to make thoughtful improvements over time. Bring your ideas, your vision, and your plans and imagine what this home could become.
For sale
C$259,900
2009 S 23rd St N, Lethbridge, AB T1H 4K3
4beds
871sqft
Semi Detached (Half Duplex)
Built in 1974
-- sqft lot
$-- Zestimate®
C$298/sqft
C$-- HOA
What's special
- 5 days
- 12
- 0
Zillow last checked:
Listing updated:
Listed by:
Kitchie Kieper, Associate,
Exp Realty Of Canada
Source: courtesy of Pillar9 System,MLS®#: A2343352 Originating MLS®#: Lethbridge and District
Originating MLS®#: Lethbridge and DistrictFacts & features
Interior
Bedrooms & bathrooms
- Bedrooms: 4
- Bathrooms: 1
- Full bathrooms: 1
Other
- Level: Main
- Dimensions: 12`4" x 12`0"
Bedroom
- Level: Main
- Dimensions: 8`7" x 14`5"
Bedroom
- Level: Basement
- Dimensions: 11`3" x 15`8"
Bedroom
- Level: Basement
- Dimensions: 12`10" x 13`8"
Other
- Level: Main
- Dimensions: 8`7" x 6`9"
Dining room
- Level: Main
- Dimensions: 9`4" x 6`9"
Other
- Level: Basement
- Dimensions: 4`11" x 5`11"
Game room
- Level: Basement
- Dimensions: 8`10" x 28`3"
Kitchen
- Level: Main
- Dimensions: 9`4" x 10`8"
Living room
- Level: Main
- Dimensions: 11`11" x 16`4"
Storage
- Level: Basement
- Dimensions: 9`0" x 8`10"
Heating
- High Efficiency, Forced Air, Natural Gas
Cooling
- Central Air
Appliances
- Included: Microwave, Refrigerator, Stove(s)
- Laundry: In Basement
Features
- Bar, Storage
- Flooring: Carpet, Linoleum, Tile
- Basement: Full
- Has fireplace: No
- Common walls with other units/homes: 1 Common Wall
Interior area
- Total interior livable area: 871.82 sqft
- Finished area above ground: 871
Video & virtual tour
Property
Parking
- Total spaces: 2
- Parking features: None, On Street
- Has uncovered spaces: Yes
Features
- Levels: Bi-Level
- Stories: 1
- Entry location: Top
- Patio & porch: None
- Exterior features: Fire Pit, Private Yard
- Fencing: Fenced
- Frontage length: 9.45M 31`0"
Lot
- Size: 3,484 Square Feet
- Features: Back Lane
Details
- Additional structures: Shed(s)
- Parcel number: 112647770
- Zoning: R-37
Construction
Type & style
- Home type: MultiFamily
- Property subtype: Semi Detached (Half Duplex)
- Attached to another structure: Yes
Materials
- Stucco, Vinyl Siding
- Foundation: Concrete Perimeter
- Roof: Other,See Remarks
Condition
- New construction: No
- Year built: 1974
Community & HOA
Community
- Features: Park, Playground
- Subdivision: Park Meadows
HOA
- Has HOA: No
Location
- Region: Lethbridge
Financial & listing details
- Price per square foot: C$298/sqft
- Date on market: 9/14/2026
- Date available: 10/29/2026
- Inclusions: Stove, Fridge, Microwave
Price history
Price history is unavailable.
Public tax history
Tax history is unavailable.
Climate risks
Neighborhood: Park Meadows
Nearby schools
GreatSchools rating
No schools nearby
We couldn't find any schools near this home.
Similar homes
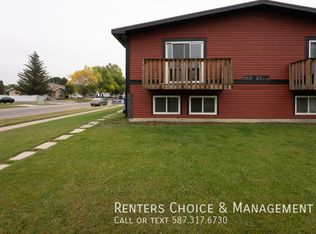
- C$279,9004 bd2 ba1.1k sqft1239 E 41st Ave N, Lethbridge, AB T1H 6A4For Sale
 MLS ID #A2345792, Bryce Evans, Associate, Re/Max Real Estate - Lethbridge. courtesy of Pillar9 System
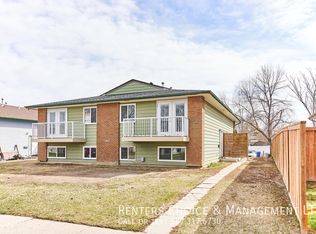
 - C$319,9003 bd2 ba890 sqft49 S Meadowlark Blvd N, Lethbridge, AB T1H 4R4For Sale
 MLS ID #A2341086, Kyran Beaulieu, Associate, Re/Max Real Estate - Lethbridge. courtesy of Pillar9 System
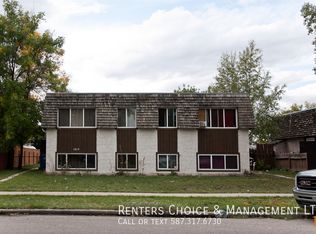
 - C$250,0004 bd2 ba1k sqft635 W 7th St S, Lethbridge, AB T1J 2H2For Sale
 MLS ID #A2346161, Karla Pyrch, Associate, Real Estate Centre - Lethbridge. courtesy of Pillar9 System
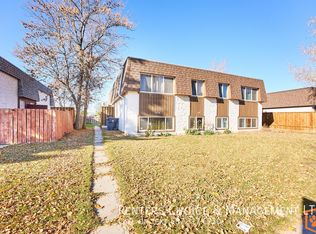
 - C$249,5003 bd1 ba999 sqft1601 W 23rd St N #40, Lethbridge, AB T1H 4M9For Sale
 MLS ID #A2341871, Jose Rauda, Associate, Onyx Realty Ltd.. courtesy of Pillar9 System
