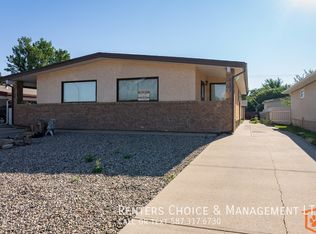
Welcome to this charming Northside bungalow located in a mature, established neighbourhood close to schools, shopping, parks and many of the amenities you need. Offering 1,031 sq. ft. of comfortable main-floor living space, this 3-bedroom, 1.5-bathroom home has seen several important updates while still offering plenty of opportunity to make the space your own. The main floor features new vinyl plank flooring throughout, along with new windows installed in 2024, giving the home a fresh and updated feel. The furnace was replaced a few years ago, providing additional peace of mind, while the roof was replaced approximately in 2015 and still has plenty of life remaining. The basement includes a newly added third bedroom, while the remainder is largely undeveloped and ready for your ideas. Whether you're looking for additional living space, a recreation room, home gym, office or storage, there is plenty of room to create something that fits your needs. Outside, you'll love the huge backyard, offering plenty of space for kids, pets, gardening, entertaining or simply enjoying the outdoors. The carport is another great feature, providing covered parking and helping keep your vehicle protected from the elements during those cold winter months. This home offers a great combination of updates, functionality and future potential. A solid opportunity for a first-time buyer, growing family or anyone looking for a home with a large yard and room to make it their own.
For sale
C$324,900
813 W 12c St N, Lethbridge, AB T1H 2N9
3beds
1,031sqft
Single Family Residence
Built in 1976
6,098 Square Feet Lot
$-- Zestimate®
C$315/sqft
C$-- HOA
What's special
- 1 day
- 13
- 0
Zillow last checked:
Listing updated:
Listed by:
Brett Gurr, Associate,
Real Broker,
Kurtis Hawkins, Associate,
Real Broker
Source: courtesy of Pillar9 System,MLS®#: A2348651 Originating MLS®#: Lethbridge and District
Originating MLS®#: Lethbridge and DistrictFacts & features
Interior
Bedrooms & bathrooms
- Bedrooms: 3
- Bathrooms: 2
- Full bathrooms: 1
- 1/2 bathrooms: 1
Other
- Level: Main
- Dimensions: 12`0" x 13`0"
Bedroom
- Level: Main
- Dimensions: 10`8" x 11`1"
Bedroom
- Level: Basement
- Dimensions: 10`11" x 10`4"
Other
- Level: Main
Other
- Level: Main
Dining room
- Level: Main
- Dimensions: 13`3" x 8`3"
Kitchen
- Level: Main
- Dimensions: 13`3" x 8`7"
Living room
- Level: Main
- Dimensions: 12`2" x 16`6"
Heating
- Forced Air
Cooling
- None
Appliances
- Included: Microwave, Range Hood, Refrigerator, Stove(s), Washer/Dryer
- Laundry: In Basement
Features
- Open Floorplan
- Windows: Vinyl Windows, Window Coverings
- Basement: Full
- Has fireplace: No
Interior area
- Total interior livable area: 1,031 sqft
Video & virtual tour
Property
Parking
- Total spaces: 2
- Parking features: Carport
- Has carport: Yes
Features
- Levels: One
- Stories: 1
- Patio & porch: None
- Exterior features: Private Yard
- Fencing: Fenced
- Frontage length: 15.24M 50`0"
Lot
- Size: 6,098 Square Feet
- Features: Back Lane, Back Yard, Front Yard, Standard Shaped Lot
Details
- Parcel number: 112262578
- Zoning: R-L
Construction
Type & style
- Home type: SingleFamily
- Architectural style: Bungalow
- Property subtype: Single Family Residence
Materials
- Aluminum Siding, Glass
- Foundation: Concrete Perimeter
- Roof: Asphalt Shingle
Condition
- New construction: No
- Year built: 1976
Community & HOA
Community
- Features: Park, Playground, Sidewalks, Street Lights
- Subdivision: Westminster
HOA
- Has HOA: No
Location
- Region: Lethbridge
Financial & listing details
- Price per square foot: C$315/sqft
- Date on market: 9/30/2026
- Inclusions: Shed, Coffee bar
Price history
Price history is unavailable.
Public tax history
Tax history is unavailable.
Climate risks
Neighborhood: Senator Buchanan
Nearby schools
GreatSchools rating
No schools nearby
We couldn't find any schools near this home.


Similar homes
- C$320,0003 bd2 ba834 sqft518 E 11th St N, Lethbridge, AB T1H 2E5For Sale
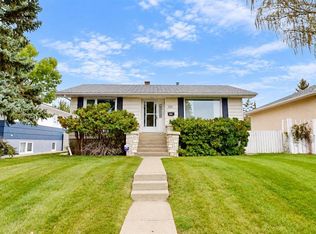 MLS ID #A2347328, Ryan Godlonton, Associate, Lethbridge Real Estate.Com. courtesy of Pillar9 System
 - C$329,9003 bd2 ba1.2k sqft925 W 9th St S, Lethbridge, AB T1J 2M1For Sale
 MLS ID #A2348814, Tracey Dumonceau, Associate, Lethbridge Real Estate.Com. courtesy of Pillar9 System
 - C$360,0005 bd2 ba1k sqft241 W 19th St N, Lethbridge, AB T1H 3J9For Sale
 MLS ID #A2348384, Jonalyn Ancheta, Associate, Exp Realty Of Canada. courtesy of Pillar9 System
 - C$289,9003 bd1 ba1k sqft502 E 12th St N, Lethbridge, AB T1H 2G8For Sale
 MLS ID #A2345916, Matthew Cooper, Associate, Exp Realty Of Canada. courtesy of Pillar9 System
