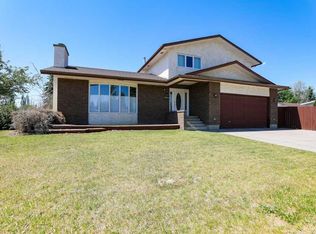
Ideally located just minutes from the University of Lethbridge, this spacious bi-level home is also close to parks, schools and everyday amenities. Situated in a mature neighbourhood, the property offers eight generously sized bedrooms and three full bathrooms. A beautiful east-facing sunroom provides lovely open views and a relaxing place to unwind, while the wood-burning fireplace is perfect for cooler evenings. Main-floor laundry is located in its own separate room for added convenience. With plenty of space for everyone and everything, this home is ideal for a large, growing or multigenerational family.
For sale
C$489,000
159 E Laval Blvd W, Lethbridge, AB T1K 4G7
8beds
1,710sqft
Single Family Residence
Built in 1976
6,534 Square Feet Lot
$-- Zestimate®
C$286/sqft
C$-- HOA
What's special
Spacious bi-level homeEight generously sized bedroomsBeautiful east-facing sunroomLovely open viewsWood-burning fireplace
- 1 day |
- 10 |
- 1 |
Zillow last checked:
Listing updated:
Listed by:
Cindy Guan, Associate,
Maxwell Devonshire Realty
Source: courtesy of Pillar9 System,MLS®#: A2335066 Originating MLS®#: Lethbridge and District
Originating MLS®#: Lethbridge and DistrictFacts & features
Interior
Bedrooms & bathrooms
- Bedrooms: 8
- Bathrooms: 3
- Full bathrooms: 3
Bedroom
- Level: Main
- Dimensions: 19`0" x 17`0"
Other
- Level: Main
- Dimensions: 12`6" x 13`0"
Bedroom
- Level: Main
- Dimensions: 10`0" x 12`0"
Bedroom
- Level: Basement
- Dimensions: 11`0" x 11`0"
Bedroom
- Level: Basement
- Dimensions: 9`0" x 10`0"
Bedroom
- Level: Basement
- Dimensions: 9`0" x 9`0"
Bedroom
- Level: Basement
- Dimensions: 16`0" x 26`0"
Bedroom
- Level: Main
- Dimensions: 10`0" x 12`0"
Other
- Level: Main
- Dimensions: 0`0" x 0`0"
Other
- Level: Main
- Dimensions: 0`0" x 0`0"
Other
- Level: Basement
- Dimensions: 0`0" x 0`0"
Dining room
- Level: Main
- Dimensions: 10`0" x 9`0"
Kitchen
- Level: Main
- Dimensions: 11`0" x 11`6"
Other
- Level: Main
- Dimensions: 18`0" x 28`0"
Heating
- Forced Air
Cooling
- Central Air
Appliances
- Included: Dishwasher, Refrigerator, Stove(s), Washer/Dryer
- Laundry: In Basement
Features
- No Smoking Home
- Flooring: Laminate
- Basement: Full
- Number of fireplaces: 1
- Fireplace features: Gas
Interior area
- Total interior livable area: 1,710 sqft
Property
Parking
- Total spaces: 3
- Parking features: Parkade, Parking Pad
- Has uncovered spaces: Yes
Features
- Levels: Bi-Level
- Stories: 1
- Patio & porch: Enclosed, Glass Enclosed
- Exterior features: Private Entrance, Private Yard
- Fencing: Fenced
- Frontage length: 16.46M 54`0"
Lot
- Size: 6,534 Square Feet
- Features: Rectangular Lot
Details
- Parcel number: 112383559
- Zoning: R-L
Construction
Type & style
- Home type: SingleFamily
- Property subtype: Single Family Residence
Materials
- Vinyl Siding
- Foundation: Concrete Perimeter
- Roof: Tar/Gravel
Condition
- New construction: No
- Year built: 1976
Community & HOA
Community
- Features: Park, Playground
- Subdivision: Varsity Village
HOA
- Has HOA: No
Location
- Region: Lethbridge
Financial & listing details
- Price per square foot: C$286/sqft
- Date on market: 8/7/2026
- Inclusions: N/A
C
Cindy Guan, Associate
(403) 393-1888
By pressing Contact Agent, you agree that the real estate professional identified above may call/text you about your search, which may involve use of automated means and pre-recorded/artificial voices. You don't need to consent as a condition of buying any property, goods, or services. Message/data rates may apply. You also agree to our Terms of Use. Zillow does not endorse any real estate professionals. We may share information about your recent and future site activity with your agent to help them understand what you're looking for in a home.
Price history
Price history is unavailable.
Public tax history
Tax history is unavailable.
Climate risks
Neighborhood: Varsity Village
Nearby schools
GreatSchools rating
No schools nearby
We couldn't find any schools near this home.
- C$--3 bd2 ba1.2k sqft20 Laval Blvd W #19, Lethbridge, AB T1K4E4Off Market

- C$325,0004 bd2 ba825 sqft71 Laval Blvd W, Lethbridge, AB T1K4E1For Sale
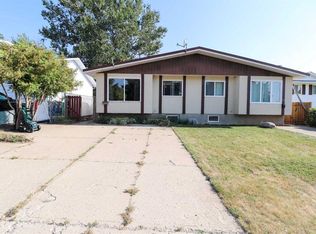
- C$--1 bd1 ba-- sqft53 Dalhousie Ct W #BASEMENT, Lethbridge, AB T1K4C8Off Market
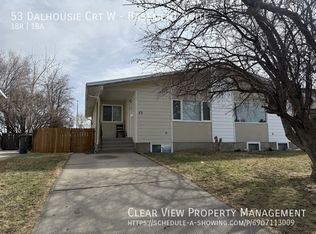
- C$229,9003 bd2 ba582 sqft269 Laval Blvd W #3, Lethbridge, AB T1K4E2For Sale

- C$232,9003 bd2 ba596 sqft269 Laval Blvd W #2, Lethbridge, AB T1K4E2For Sale
- C$--3 bd1 ba-- sqft27B Laval Pl W, Lethbridge, AB T1K4E9Off Market
- C$399,9003 bd2 ba1.2k sqft953 N Columbia Blvd W, Lethbridge, AB T1K4M4For Sale
- C$334,9004 bd2 ba845 sqft150 NW McGill Blvd W, Lethbridge, AB T1K4C5For Sale
Similar homes
- C$475,0005 bd3 ba1.7k sqft96 NE Oxford Rd W, Lethbridge, AB T1K 4V4For Sale
 MLS ID #A2318982, Riccardo Magliocco, Associate, Grassroots Realty Group. courtesy of Pillar9 System
 - C$459,9005 bd3 ba1.1k sqft10 E Trent Rd W, Lethbridge, AB T1K 4N2For Sale
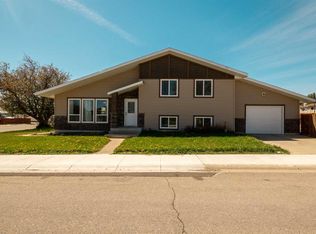 MLS ID #A2310682, Sam Baker, Associate, Re/Max House Of Real Estate. courtesy of Pillar9 System
 - C$489,9005 bd3 ba1.2k sqft14 E Heritage Rd W, Lethbridge, AB T1K 6T8For Sale
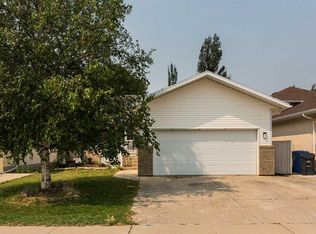 MLS ID #A2332600, Justin Myer, Broker, Lethbridge Real Estate.Com. courtesy of Pillar9 System
 - C$524,9005 bd4 ba1.9k sqft729 E Columbia Blvd W, Lethbridge, AB T1K 5H1For Sale
 MLS ID #A2317688, Angel Cortes Alcocer, Associate, 2 Percent Realty. courtesy of Pillar9 System
 - C$614,9905 bd3 ba1.6k sqft226 N Gateway Mnr S, Lethbridge, AB T1K 5S1For SaleMLS ID #A2329359, Megh Patel, Associate, Maxwell Capital Realty. courtesy of Pillar9 System
- C$489,0005 bd3 ba1.5k sqft42 Honeysuckle Rd N, Lethbridge, AB T1H 4J9For SaleMLS ID #A2331651, Tracey Dumonceau, Associate, Lethbridge Real Estate.Com. courtesy of Pillar9 System
- C$485,0005 bd4 ba1.7k sqft526 E 33rd St S, Lethbridge, AB T1J 4G4For SaleMLS ID #A2319693, Shawn Hamilton, Associate, Re/Max Real Estate - Lethbridge. courtesy of Pillar9 System
- C$509,9005 bd3 ba1.1k sqft195 N Mount Sundial Ct W, Lethbridge, AB T1J 5C2For SaleMLS ID #A2331415, Justin Lariviere, Associate, Grassroots Realty Group. courtesy of Pillar9 System
- C$399,9005 bd3 ba1.1k sqft42 SE Mount Backus Cres W, Lethbridge, AB T1K 6P7For SaleMLS ID #A2327147, Jesse Sommerfeldt, Associate, Maxwell Capital Realty - Lethbridge. courtesy of Pillar9 System
- C$549,9005 bd3 ba1.1k sqft8 S Riverton Cres W, Lethbridge, AB T1K 5P3For SaleMLS ID #A2323674, Kent Earl, Associate, Lethbridge Real Estate.Com. courtesy of Pillar9 System
- C$515,0005 bd3 ba1.1k sqft432 Firelight Point W, Lethbridge, AB T1J 5B4For SaleMLS ID #A2322617, Lisa Shaw, Associate, Onyx Realty Ltd.. courtesy of Pillar9 System
- C$535,0005 bd3 ba1.3k sqft2211 10th Ave S, Lethbridge, AB T1K 0C3For SaleMLS ID #A2325221, Kelli Benis, Associate, Re/Max Real Estate - Lethbridge. courtesy of Pillar9 System
- C$534,9005 bd2 ba1.7k sqft936 E 13th St S, Lethbridge, AB T1J 2X2For SaleMLS ID #A2320941, Kirby Maronda, Associate, Re/Max Real Estate - Lethbridge. courtesy of Pillar9 System
- C$660,0005 bd3 ba1.6k sqft154 E Lasalle Ter W, Lethbridge, AB T1J 5G9For SaleMLS ID #A2335501, Whitney Maronda, Associate, Re/Max Real Estate - Lethbridge. courtesy of Pillar9 System
- C$599,0005 bd3 ba1.7k sqft227 S Rivermill Mnr W, Lethbridge, AB T1K 8C5For SaleMLS ID #A2328254, Scott Korbett, Associate, Royal Lepage South Country - Lethbridge. courtesy of Pillar9 System
- C$469,0005 bd2 ba1k sqft334 N Keystone Ln W, Lethbridge, AB T1J 4A1For SaleMLS ID #A2326459, Clark Paul, Associate, Re/Max Real Estate - Lethbridge. courtesy of Pillar9 System
- C$449,9995 bd3 ba1.3k sqft518 Maple Cres S, Picture Butte, AB T0K 1V0For SaleMLS ID #A2334646, Leeon Hage, Associate Broker, Re/Max Real Estate - Lethbridge (Picture Butte). courtesy of Pillar9 System
- C$549,9805 bd3 ba1.5k sqft66 NE Coalbanks Gate W, Lethbridge, AB T1J 2A1For SaleMLS ID #A2296736, Edwin Quinteros, Associate, Exp Realty Of Canada. courtesy of Pillar9 System
- C$589,0005 bd3 ba1.7k sqft1818 E Lakeside Rd S, Lethbridge, AB T1K 3P6For SaleMLS ID #A2322123, Kelli Benis, Associate, Re/Max Real Estate - Lethbridge. courtesy of Pillar9 System
- C$649,9005 bd4 ba1.7k sqft253 N Rivergrove Chase W, Lethbridge, AB T1K 8H8For SaleMLS ID #A2332547, Kent Earl, Associate, Lethbridge Real Estate.Com. courtesy of Pillar9 System
