Welcome to this well-laid-out 2 bedroom, 2 bathroom home offering just under 900 sq. ft. of comfortable main-floor living, plus approximately 180 sq. ft. of additional enclosed porch space. With brand-new laminate flooring, a brand-new hot water tank, and a newer roof that is approximately 3 years old, some of the important updates have already been taken care of. The bedrooms are thoughtfully positioned at opposite ends of the home, giving everyone a little extra privacy, and both offer convenient Jack-and-Jill bathroom access. Laundry is also conveniently located, making everyday living simple and functional. A versatile flex space gives you options for a home office, reading area, hobby room, or additional sitting space. The enclosed porch is not heated but provides valuable bonus space for seasonal use, storage, or whatever suits your lifestyle. Outside, you’ll find lots of parking, with the ability to open things up when additional parking or storage space is needed. There’s also a deck and backyard area to enjoy, giving you room to relax both inside and out. Located on leased land in a welcoming community, this is a great opportunity to enjoy easy one-level living, neighbours nearby, and a home with plenty of flexibility. Some listing photos have been AI-enhanced and virtually staged to help showcase the possibilities of the space and provide inspiration for how the home could look.
For sale
C$139,900
2300 13th St N #106, Lethbridge, AB T1H 4E8
2beds
897sqft
Mobile Home
Built in ----
-- sqft lot
$-- Zestimate®
C$156/sqft
C$-- HOA
What's special
Convenient jack-and-jill bathroom accessLots of parking
- 55 days
- 16
- 2
Zillow last checked:
Listing updated:
Listed by:
Shauna Gruninger, Associate,
Re/Max Real Estate - Lethbridge
Source: courtesy of Pillar9 System,MLS®#: A2340701 Originating MLS®#: Lethbridge and District
Originating MLS®#: Lethbridge and DistrictFacts & features
Interior
Bedrooms & bathrooms
- Bedrooms: 2
- Bathrooms: 2
- Full bathrooms: 2
Bedroom
- Level: Main
- Dimensions: 10`10" x 8`11"
Bedroom
- Level: Main
- Dimensions: 10`6" x 11`2"
Other
- Level: Main
Other
- Level: Main
Flex space
- Level: Main
- Dimensions: 13`3" x 7`11"
Kitchen
- Level: Main
- Dimensions: 13`3" x 11`3"
Living room
- Level: Main
- Dimensions: 13`3" x 15`8"
Heating
- Forced Air
Appliances
- Included: Refrigerator, Stove(s), Washer/Dryer
- Laundry: In Hall
Features
- Flooring: Carpet, Linoleum, Other
Interior area
- Total interior livable area: 897.60 sqft
Property
Parking
- Total spaces: 2
- Parking features: Off Street, Parking Pad
- Has uncovered spaces: Yes
Features
- Levels: One
- Stories: 1
- Patio & porch: Deck, Patio
Details
- On leased land: Yes
- Lease amount: $645
Construction
Type & style
- Home type: MobileManufactured
- Property subtype: Mobile Home
Materials
- Roof: Asphalt Shingle
Community & HOA
Community
- Subdivision: St Edwards
Location
- Region: Lethbridge
Financial & listing details
- Price per square foot: C$156/sqft
- Date on market: 8/27/2026
- Inclusions: Electric Heater
Price history
Price history is unavailable.
Public tax history
Tax history is unavailable.
Climate risks
Neighborhood: St. Edwards
Nearby schools
GreatSchools rating
No schools nearby
We couldn't find any schools near this home.
Similar homes
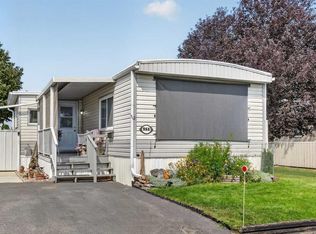
- C$149,9002 bd1 ba994 sqft2300 13th St N #96A, Lethbridge, AB T1H 4E8For Sale
 MLS ID #A2340188, Ty Gibson, Associate, Real Broker. courtesy of Pillar9 System
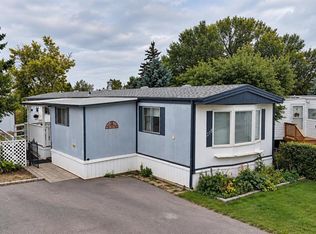
 - C$150,0003 bd2 ba1.1k sqft2300 13th St N #278, Lethbridge, AB T1H 4E8For Sale
 MLS ID #A2342826, Anne French, Associate, Grassroots Realty Group. courtesy of Pillar9 System
 - C$135,0003 bd1 ba1k sqft2300 13th St N #18, Lethbridge, AB T1H 4E8For Sale
 MLS ID #A2321549, Sheryl Fehr, Associate, Exp Realty Of Canada. courtesy of Pillar9 System
 - C$149,0002 bd1 ba943 sqft2300 13th St N #28, Lethbridge, AB T1H 4E8For Sale
 MLS ID #A2345616, Jodi Atwood, Associate, Grassroots Realty Group. courtesy of Pillar9 System
