Rare duplex investment opportunity! Located directly across from the Land-O-Lakes Golf course. Enjoy your morning coffee on the balcony while watching the golfers and unwind with stunning sunset views in the evening. Both homes offer spacious, private yards with walkout basements, providing excellent potential for basement suites . Ideal as a revenue property, multi-generational living, or an owner-occupied investment. 2501 has been beautifully renovated and features a warm, cozy atmosphere with a charming wood-burning fireplace. Opportunities like this are truly endless!
For sale
C$789,000
2501 & 2503 W 24th St, Coaldale, AB T1M 1G9
8beds
1,733sqft
Duplex
Built in 1991
-- sqft lot
$-- Zestimate®
C$455/sqft
C$-- HOA
What's special
Spacious private yardsWalkout basementsWarm cozy atmosphereCharming wood-burning fireplace
- 22 hours |
- 3 |
- 0 |
Zillow last checked:
Listing updated:
Listed by:
Kimberly Tams, Associate,
Real Estate Centre - Coaldale
Source: courtesy of Pillar9 System,MLS®#: A2332728 Originating MLS®#: Lethbridge and District
Originating MLS®#: Lethbridge and DistrictFacts & features
Interior
Bedrooms & bathrooms
- Bedrooms: 8
- Bathrooms: 4
- Full bathrooms: 4
Other
- Level: Main
- Dimensions: 11`3" x 11`5"
Bedroom
- Level: Main
- Dimensions: 9`6" x 13`5"
Bedroom
- Level: Basement
- Dimensions: 10`4" x 11`4"
Bedroom
- Level: Basement
- Dimensions: 9`9" x 11`1"
Other
- Level: Main
- Dimensions: 11`4" x 11`6"
Bedroom
- Level: Main
- Dimensions: 9`5" x 13`6"
Bedroom
- Level: Basement
- Dimensions: 10`5" x 11`2"
Bedroom
- Level: Basement
- Dimensions: 9`8" x 11`2"
Other
- Level: Main
- Dimensions: 7`10" x 8`0"
Other
- Level: Basement
- Dimensions: 7`0" x 8`1"
Other
- Level: Main
- Dimensions: 7`11" x 8`0"
Other
- Level: Basement
- Dimensions: 6`11" x 8`3"
Dining room
- Level: Main
- Dimensions: 8`10" x 11`7"
Dining room
- Level: Main
- Dimensions: 11`4" x 8`11"
Other
- Level: Basement
- Dimensions: 5`10" x 3`6"
Other
- Level: Basement
- Dimensions: 5`6" x 3`2"
Game room
- Level: Basement
- Dimensions: 20`4" x 22`10"
Game room
- Level: Basement
- Dimensions: 20`6" x 22`1"
Kitchen
- Level: Main
- Dimensions: 21`2" x 8`7"
Kitchen
- Level: Main
- Dimensions: 9`11" x 8`2"
Laundry
- Level: Basement
- Dimensions: 7`8" x 5`7"
Laundry
- Level: Basement
- Dimensions: 7`6" x 5`4"
Living room
- Level: Main
- Dimensions: 12`3" x 11`7"
Living room
- Level: Main
- Dimensions: 21`2" x 11`7"
Heating
- Central, Natural Gas
Cooling
- None
Appliances
- Included: Dishwasher, Microwave, Refrigerator, Stove(s), Washer/Dryer
- Laundry: Laundry Room
Features
- Separate Entrance
- Flooring: Carpet
- Basement: Full
- Number of fireplaces: 1
- Fireplace features: Gas, Living Room
- Common walls with other units/homes: 1 Common Wall
Interior area
- Total interior livable area: 1,733 sqft
- Finished area above ground: 859
- Finished area below ground: 863
Property
Parking
- Total spaces: 2
- Parking features: Off Street
Features
- Levels: Two,2 Storey
- Stories: 1
- Entry location: Ground
- Patio & porch: Other
- Exterior features: None
- Fencing: Fenced
- Frontage length: 20.00M 65`7"
Lot
- Size: 8,276 Square Feet
- Features: Back Yard
Details
- Parcel number: 56506675
- Zoning: R-1A
Construction
Type & style
- Home type: MultiFamily
- Property subtype: Duplex
- Attached to another structure: Yes
Materials
- Stucco
- Foundation: Concrete Perimeter
- Roof: Asphalt Shingle
Condition
- New construction: No
- Year built: 1991
Community & HOA
Community
- Features: None
- Subdivision: NONE
HOA
- Has HOA: No
Location
- Region: Coaldale
Financial & listing details
- Price per square foot: C$455/sqft
- Date on market: 7/30/2026
- Inclusions: Washer & Dryer, One Fridge, 2 Stoves, 2 dishwashers, microwave
Kimberly Tams, Associate
Kimberly Tams, Associate
(403) 345-5100
By pressing Contact Agent, you agree that the real estate professional identified above may call/text you about your search, which may involve use of automated means and pre-recorded/artificial voices. You don't need to consent as a condition of buying any property, goods, or services. Message/data rates may apply. You also agree to our Terms of Use. Zillow does not endorse any real estate professionals. We may share information about your recent and future site activity with your agent to help them understand what you're looking for in a home.
Price history
Price history is unavailable.
Public tax history
Tax history is unavailable.
Climate risks
Neighborhood: T1M
Nearby schools
GreatSchools rating
No schools nearby
We couldn't find any schools near this home.
- C$649,0003 bd4 ba1.7k sqft341 S Westgate Cres, Coaldale, AB T1M0E3New Construction

- C$765,0004 bd4 ba2.2k sqft107 E Westgate Dr, Coaldale, AB T1M0E1For Sale

- C$338,0003 bd2 ba991 sqft2128 E 22nd St, Coaldale, AB T1M1H6For Sale
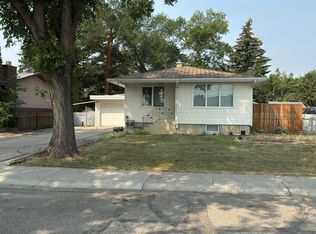
- C$895,0005 bd3 ba2k sqft2132 S 30b Ave, Coaldale, AB T1M0E9New Construction
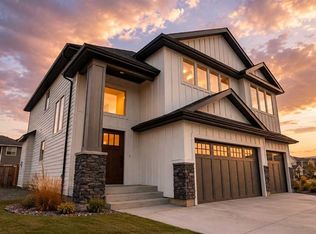
- C$895,0005 bd4 ba2.4k sqft3080 W 21st St, Coaldale, AB T1M0G1New Construction
- C$774,9005 bd4 ba2.1k sqft2135 N 33rd Ave, Coaldale, AB T1M0B6For Sale
- C$895,0005 bd4 ba2k sqft3076 SW 21st St, Coaldale, AB T1M0G1New Construction
- C$249,0003 bd2 ba1.2k sqft1712 23rd St #89, Coaldale, AB T1M1P9For Sale
Similar homes
- C$774,9005 bd4 ba2.1k sqft2135 N 33rd Ave, Coaldale, AB T1M 0B6For Sale
 MLS ID #A2330170, Jericka Bezooyen, Associate, Onyx Realty Ltd.. courtesy of Pillar9 System
 - C$895,0005 bd3 ba2k sqft2132 S 30b Ave, Coaldale, AB T1M 0E9New ConstructionMLS ID #A2326411, Rylan James, Associate, Onyx Realty Ltd.. courtesy of Pillar9 System
- C$895,0005 bd4 ba2k sqft3076 SW 21st St, Coaldale, AB T1M 0G1New Construction
 MLS ID #A2329691, Rylan James, Associate, Onyx Realty Ltd.. courtesy of Pillar9 System
 - C$759,9005 bd3 ba1.8k sqft696 N Sixmile Cres S, Lethbridge, AB T1K 8G3For Sale
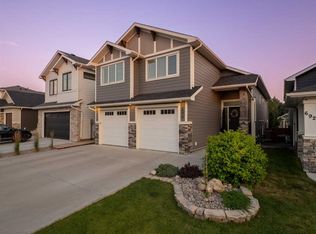 MLS ID #A2333227, Lily Neill, Associate, Onyx Realty Ltd.. courtesy of Pillar9 System
 - C$699,9005 bd3 ba1.3k sqft65004 Broadview St #5, Pincher Creek, AB T0K 1W0For SaleMLS ID #A2332971, Kyran Beaulieu, Associate, Re/Max Real Estate - Lethbridge. courtesy of Pillar9 System
- C$895,0005 bd4 ba2.4k sqft3080 W 21st St, Coaldale, AB T1M 0G1New ConstructionMLS ID #A2329875, Rylan James, Associate, Onyx Realty Ltd.. courtesy of Pillar9 System
- C$759,0005 bd3 ba2k sqft43 Riverine Ln W, Lethbridge, AB T1K 5V6For SaleMLS ID #A2330929, Kristen Brown, Associate, Lethbridge Real Estate.Com. courtesy of Pillar9 System
- C$675,0005 bd3 ba2k sqft304 S S 150th St W, Raymond, AB T0K 2S0For SaleMLS ID #A2332758, Spring Merrill, Associate, Re/Max Real Estate - Lethbridge. courtesy of Pillar9 System
- C$935,0005 bd4 ba1.9k sqft406 E Meadow Lark Dr, Lethbridge County, AB T1J 5R8For SaleMLS ID #A2329581, Kirby Maronda, Associate, Re/Max Real Estate - Lethbridge. courtesy of Pillar9 System
- C$669,0005 bd4 ba2k sqft1596 E Coalbanks Blvd W, Lethbridge, AB T1J 5B6For SaleMLS ID #A2317976, Michelle Greysen, Associate, Cir Realty . courtesy of Pillar9 System
- C$429,9005 bd3 ba1.1k sqft1017 N 19a Ave, Coaldale, AB T1M 1A6For SaleMLS ID #A2321666, Taya O'donnell, Associate, Onyx Realty Ltd.. courtesy of Pillar9 System
- C$849,9006 bd4 ba2.3k sqft365 E Rivergrove Chase W, Lethbridge, AB T1K 8E9For SaleMLS ID #A2332444, Kurtis Hawkins, Associate, Real Broker. courtesy of Pillar9 System
- C$649,9005 bd4 ba1.6k sqft2533 N 16th Ave, Coaldale, AB T1M 1J8New ConstructionMLS ID #A2307964, Kurtis Hawkins, Associate, Real Broker. courtesy of Pillar9 System
- C$799,0005 bd3 ba1.7k sqft525 Edinburgh Rd W, Lethbridge, AB T1J 5A8For SaleMLS ID #A2315358, Bobby Gathercole, Associate, Real Broker. courtesy of Pillar9 System
- C$649,9005 bd4 ba1.7k sqft253 N Rivergrove Chase W, Lethbridge, AB T1K 8H8For SaleMLS ID #A2332547, Kent Earl, Associate, Lethbridge Real Estate.Com. courtesy of Pillar9 System
- C$649,9005 bd4 ba1.6k sqft2541 N 16th Ave N, Coaldale, AB T1M 0G7New ConstructionMLS ID #A2308123, Kurtis Hawkins, Associate, Real Broker. courtesy of Pillar9 System
- C$779,5006 bd4 ba2.1k sqft128 N Sixmile Cmn S, Lethbridge, AB T1K 5S6For SaleMLS ID #A2288664, Brad Cook, Associate Broker, Sutton Group - Lethbridge. courtesy of Pillar9 System
- C$815,0005 bd3 ba2k sqft202 W Lake Dr, Coalhurst, AB T0L 0V2For SaleMLS ID #A2319816, Hayley Tanner, Associate, Exp Realty Of Canada. courtesy of Pillar9 System
- C$699,0005 bd3 ba1.8k sqft250 N Riverstone Blvd W, Lethbridge, AB T1K 5P3For SaleMLS ID #A2330893, Michelle Greysen, Associate, Cir Realty . courtesy of Pillar9 System
- C$489,9005 bd3 ba1.2k sqft14 E Heritage Rd W, Lethbridge, AB T1K 6T8For SaleMLS ID #A2332600, Justin Myer, Broker, Lethbridge Real Estate.Com. courtesy of Pillar9 System
