Welcome to this charming home in Stirling! Whether you're a first-time home buyer, raising a young family, or looking to enjoy the ease of retirement living, this property is the perfect fit. This well maintained home features 3 bedrooms, 1 bathroom, and just over 1,000 square feet of comfortable living space. Situated on approximately 0.3 acres, the property offers a newer roof, updated windows, and central air conditioning for year-round comfort. Outside, there's plenty of space to build your dream shop or garage while still enjoying aspacious yard. Conveniently located within walking distance to the community pool, schools, parks, and local shops, this home offers the perfect blend of comfort, convenience, and small-town living. Don't miss your opportunity to make this wonderful property your own!
For sale
C$240,000
233 E 4th St, Stirling, AB T0K 2E0
3beds
1,071sqft
Single Family Residence
Built in 1955
0.28 Acres Lot
$-- Zestimate®
C$224/sqft
C$-- HOA
What's special
Well maintained homeNewer roofUpdated windowsSpacious yard
- 20 hours |
- 7 |
- 0 |
Zillow last checked:
Listing updated:
Listed by:
Kyran Beaulieu, Associate,
Re/Max Real Estate - Lethbridge,
Whitney Maronda, Associate,
Re/Max Real Estate - Lethbridge
Source: courtesy of Pillar9 System,MLS®#: A2333150 Originating MLS®#: Lethbridge and District
Originating MLS®#: Lethbridge and DistrictFacts & features
Interior
Bedrooms & bathrooms
- Bedrooms: 3
- Bathrooms: 1
- Full bathrooms: 1
Bedroom
- Level: Main
- Dimensions: 9`5" x 11`2"
Bedroom
- Level: Main
- Dimensions: 9`4" x 9`10"
Other
- Level: Main
- Dimensions: 9`8" x 11`1"
Other
- Level: Main
- Dimensions: 9`7" x 4`11"
Dining room
- Level: Main
- Dimensions: 13`10" x 13`2"
Kitchen
- Level: Main
- Dimensions: 10`0" x 7`5"
Laundry
- Level: Main
- Dimensions: 9`8" x 10`9"
Living room
- Level: Main
- Dimensions: 13`2" x 13`2"
Heating
- Forced Air
Cooling
- Central Air
Appliances
- Included: Dishwasher, Oven, Refrigerator, Washer/Dryer
- Laundry: Laundry Room
Features
- See Remarks
- Flooring: Laminate
- Basement: None
- Has fireplace: No
Interior area
- Total interior livable area: 1,071 sqft
Property
Parking
- Total spaces: 2
- Parking features: Off Street
Features
- Levels: One
- Stories: 1
- Patio & porch: None
- Exterior features: Other
- Pool features: Community
- Fencing: Partial
- Frontage length: 25.18M 82`7"
Lot
- Size: 0.28 Acres
- Features: See Remarks
Details
- Parcel number: 56829904
- Zoning: res
Construction
Type & style
- Home type: SingleFamily
- Architectural style: Bungalow
- Property subtype: Single Family Residence
Materials
- Stucco
- Foundation: Concrete Perimeter
- Roof: Asphalt Shingle
Condition
- New construction: No
- Year built: 1955
Community & HOA
Community
- Features: Park, Playground
- Subdivision: NONE
HOA
- Has HOA: No
Location
- Region: Stirling
Financial & listing details
- Price per square foot: C$224/sqft
- Date on market: 7/29/2026
- Inclusions: Fridge, Stove, Dishwasher, Washer, Dryer, AC Unit, Sheds
Kyran Beaulieu, Associate
Kyran Beaulieu, Associate
(403) 360-4549
By pressing Contact Agent, you agree that the real estate professional identified above may call/text you about your search, which may involve use of automated means and pre-recorded/artificial voices. You don't need to consent as a condition of buying any property, goods, or services. Message/data rates may apply. You also agree to our Terms of Use. Zillow does not endorse any real estate professionals. We may share information about your recent and future site activity with your agent to help them understand what you're looking for in a home.
Price history
Price history is unavailable.
Public tax history
Tax history is unavailable.
Climate risks
Neighborhood: T0K
Nearby schools
GreatSchools rating
No schools nearby
We couldn't find any schools near this home.
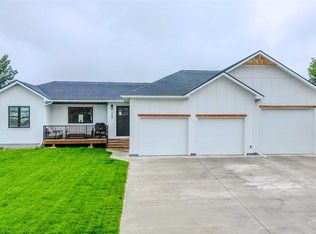
- C$679,9006 bd4 ba1.7k sqft246 W 4a St, Stirling, AB T0K2E0For Sale
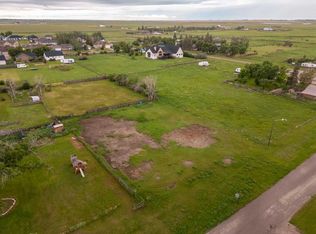
- C$99,9000.5 Acres225 5th St, Stirling, AB T0K2E0Lot/Land
- C$444,9005 bd2 ba1.2k sqft229 E 2a St, Stirling, AB T0K2E0For Sale

- C$525,0005 bd3 ba1.4k sqft222 W 6a St, Stirling, AB T0K2E0For Sale

- C$419,9007 bd3 ba1.9k sqft433 S 5th Ave, Stirling, AB T0K2E0For Sale
- C$229,9002 bd1 ba1.1k sqft505 E 4th St, Stirling, AB T0K2E0For Sale
- C$649,9005 bd4 ba2.2k sqft510 W 4th St, Stirling, AB T0K2E0For Sale
- C$825,0004 bd2 ba1.6k sqft609 S 7th Ave, Stirling, AB T0K2E0For Sale
Similar homes
- C$229,9002 bd1 ba1.1k sqft505 E 4th St, Stirling, AB T0K 2E0For Sale
 MLS ID #A2302848, Troy Leavitt, Associate, Royal Lepage South Country - Lethbridge. courtesy of Pillar9 System
 - C$272,5002 bd1 ba787 sqft278 N 100th St E, Raymond, AB T0K 2S0For Sale
 MLS ID #A2323412, Spring Merrill, Associate, Re/Max Real Estate - Lethbridge. courtesy of Pillar9 System
 - C$189,9992 bd1 ba818 sqft256 NE 1st St W, Magrath, AB T0K 1J0For Sale
 MLS ID #A2332976, Brooks Maxwell, Associate, Onyx Realty Ltd.. courtesy of Pillar9 System
 - C$338,0003 bd2 ba991 sqft2128 E 22nd St, Coaldale, AB T1M 1H6For Sale
 MLS ID #A2332740, Roberta Derksen, Associate, Royal Lepage South Country - Lethbridge. courtesy of Pillar9 System
 - C$275,0003 bd1 ba1.5k sqft70 SE 2nd St W, Magrath, AB T0K 1J0For SaleMLS ID #A2331340, Brooks Maxwell, Associate, Onyx Realty Ltd.. courtesy of Pillar9 System
- C$319,9003 bd2 ba1.2k sqft4002 E Seasons Blvd, Coaldale, AB T1M 0C6For SaleMLS ID #A2332662, Daniel Corkum, Associate, Real Estate Centre - Coaldale. courtesy of Pillar9 System
- C$250,0004 bd2 ba1.4k sqft510 Porter St, Coaldale, AB T1M 0B1For SaleMLS ID #A2332526, Nathan Wiebe, Associate, Re/Max Real Estate - Lethbridge. courtesy of Pillar9 System
- C$350,0002 bd1 ba976 sqft254 N 200th St W, Raymond, AB T0K 2S0For SaleMLS ID #A2315453, Anne French, Associate, Grassroots Realty Group. courtesy of Pillar9 System
- C$269,9004 bd2 ba873 sqft1815 S 1st Ave N, Lethbridge, AB T1H 0A6For SaleMLS ID #A2327718, Chandel Caldwell, Associate, Onyx Realty Ltd.. courtesy of Pillar9 System
- C$349,9002 bd3 ba1.3k sqft1301 15th Ave S, Lethbridge, AB T1K 0W4For SaleMLS ID #A2332730, Murray Wall, Associate, Real Broker. courtesy of Pillar9 System
- C$230,0002 bd1 ba764 sqft915 W 8th St S, Lethbridge, AB T1J 2K7For SaleMLS ID #A2297267, Jaz Walser, Associate, Exp Realty Of Canada. courtesy of Pillar9 System
- C$205,0002 bd2 ba1k sqft2207 E 8th Ave S #201, Lethbridge, AB T1J 4G1For SaleMLS ID #A2332234, Jonalyn Ancheta, Associate, Exp Realty Of Canada. courtesy of Pillar9 System
- C$210,0002 bd1 ba855 sqft3910 E 23rd Ave S #108, Lethbridge, AB T1K 5H9For SaleMLS ID #A2313837, Colin Harms, Associate, Sutton Group - Lethbridge. courtesy of Pillar9 System
- C$252,5003 bd2 ba1.1k sqft2921 29th St S, Lethbridge, AB T1K 6S7For SaleMLS ID #A2327728, Tricia Henderson, Associate, Royal Lepage South Country - Lethbridge. courtesy of Pillar9 System
- C$213,9003 bd2 ba1.1k sqft1712 23rd St #20, Coaldale, AB T1M 1P9For SaleMLS ID #A2314020, Wael Dleikan, Associate, Real Broker. courtesy of Pillar9 System
- C$239,9003 bd2 ba1.2k sqft211 Railway Ave, Coaldale, AB T1M 0A8For SaleMLS ID #A2295784, Tim Whitehead, Associate, Braemore Management. courtesy of Pillar9 System
- C$257,0003 bd2 ba1.2k sqft2923 31st Ave S, Lethbridge, AB T1K 6S6For SaleMLS ID #A2314881, Michael Simpson, Associate, 2 Percent Realty. courtesy of Pillar9 System
- C$249,0003 bd2 ba1.2k sqft3002 32nd Ave S, Lethbridge, AB T1K 7J3For SaleMLS ID #A2319792, Lynnette Melom, Associate, Cir Realty . courtesy of Pillar9 System
- C$249,9002 bd1 ba912 sqft895 Mount Sundance Mnr W #2, Lethbridge, AB T1J 1X7For SaleMLS ID #A2324324, Mitch Harty, Associate, Lethbridge Real Estate.Com. courtesy of Pillar9 System
- C$319,9002 bd2 ba1k sqft1138 12b St S, Lethbridge, AB T1K 1S2For SaleMLS ID #A2331650, Brandi Young, Associate, Royal Lepage South Country - Lethbridge. courtesy of Pillar9 System
