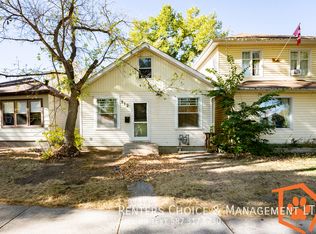
Attention investors and first-time buyers! This charming 2-bedroom, 1-bath home in highly sought-after London Road offers an incredible opportunity to own in one of the city’s most vibrant and walkable neighborhoods. With 764 sq ft of above-grade living space (RMS), this home is perfectly suited for those entering the market or seeking a solid investment in a prime central location. Enjoy the lifestyle that comes with living close to everything. Take a short walk to your local grocer for a summer evening ice cream, beautiful Kinsmen Park featuring a playground, basketball and tennis courts, and even the local library! Just minutes from the downtown core, you’ll have access to excellent shopping, some of the city's best restaurants, and year-round festivals, live music, arts, and activities. This central location makes getting around the city quick and convenient, whether commuting, running errands, or enjoying all that Lethbridge has to offer. Set on a quiet, tree-lined street with a strong sense of community, this property blends character, convenience, and long-term potential, making it ideal for investors seeking desirable rental locations or first-time buyers looking to settle into a sought-after neighborhood. This home offers a functional layout plus an addition providing approximately 150+ sq ft of additional living space (not included in RMS measurements), adding extra flexibility. Key updates include shingles on the main roof (2020) and addition (2023), updated windows (main front window replaced in 2020), new refrigerator (similar to old one shown in photos), and a newer bathroom vanity and sink. The kitchen is equipped with an electric range and also includes a gas line for future use. Outside, you’ll find a detached single-car garage with electricity, a newer manual garage door, and additional parking. Whether you’re looking for a place to call home or a smart investment in a prime central neighborhood, this property delivers on location, lifestyle, and potential! Contact your favorite Realtor today!
For sale
C$230,000
915 W 8th St S, Lethbridge, AB T1J 2K7
2beds
764sqft
Single Family Residence
Built in 1910
3,049 Square Feet Lot
$-- Zestimate®
C$301/sqft
C$-- HOA
What's special
Quiet tree-lined streetNew refrigeratorNewer manual garage doorAdditional parking
- 12 hours |
- 9 |
- 0 |
Zillow last checked:
Listing updated:
Listed by:
Jaz Walser, Associate,
Exp Realty Of Canada
Source: courtesy of Pillar9 System,MLS®#: A2297267 Originating MLS®#: Lethbridge and District
Originating MLS®#: Lethbridge and DistrictFacts & features
Interior
Bedrooms & bathrooms
- Bedrooms: 2
- Bathrooms: 1
- Full bathrooms: 1
Bedroom
- Level: Main
- Dimensions: 10`9" x 9`1"
Bedroom
- Level: Main
- Dimensions: 10`11" x 9`1"
Other
- Level: Main
- Dimensions: 9`7" x 7`1"
Other
- Level: Main
- Dimensions: 13`3" x 11`7"
Other
- Level: Main
- Dimensions: 3`7" x 9`7"
Kitchen
- Level: Main
- Dimensions: 10`2" x 10`4"
Heating
- Forced Air, Natural Gas
Cooling
- None
Appliances
- Included: Range, Refrigerator, Washer/Dryer
- Laundry: In Bathroom
Features
- Flooring: Hardwood, Laminate
- Windows: Vinyl Windows, Window Coverings
- Basement: Crawl Space
- Has fireplace: No
Interior area
- Total interior livable area: 764 sqft
- Finished area above ground: 764
Property
Parking
- Total spaces: 2
- Parking features: Alley Access, On Street, Single Garage Detached
- Garage spaces: 1
- Has uncovered spaces: Yes
Features
- Levels: One
- Stories: 1
- Patio & porch: None
- Exterior features: Private Yard
- Fencing: Fenced
- Frontage length: 2995.00M 9826`7"
Lot
- Size: 3,049 Square Feet
- Features: Back Lane, Back Yard, Front Yard, Lawn, Rectangular Lot, Street Lighting
Details
- Parcel number: 112384387
- Zoning: R-L
Construction
Type & style
- Home type: SingleFamily
- Architectural style: Bungalow
- Property subtype: Single Family Residence
Materials
- Concrete, Stucco, Wood Frame
- Foundation: Concrete Perimeter
- Roof: Flat Torch Membrane,Asphalt Shingle
Condition
- New construction: No
- Year built: 1910
Community & HOA
Community
- Features: Park, Playground, Sidewalks, Street Lights, Tennis Court(s)
- Subdivision: London Road
HOA
- Has HOA: No
Location
- Region: Lethbridge
Financial & listing details
- Price per square foot: C$301/sqft
- Date on market: 7/17/2026
- Inclusions: None
Jaz Walser, Associate
Jaz Walser, Associate
(587) 859-3773
By pressing Contact Agent, you agree that the real estate professional identified above may call/text you about your search, which may involve use of automated means and pre-recorded/artificial voices. You don't need to consent as a condition of buying any property, goods, or services. Message/data rates may apply. You also agree to our Terms of Use. Zillow does not endorse any real estate professionals. We may share information about your recent and future site activity with your agent to help them understand what you're looking for in a home.
Price history
Price history is unavailable.
Public tax history
Tax history is unavailable.
Climate risks
Neighborhood: Fleetwood
Nearby schools
GreatSchools rating
No schools nearby
We couldn't find any schools near this home.
- C$--2 bd2 ba-- sqft912 8th St S, Lethbridge, AB T1J2K8Off Market
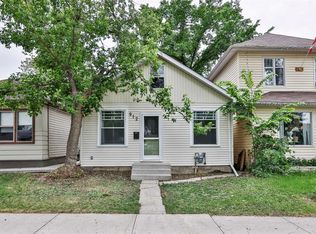
- C$299,9003 bd2 ba913 sqft912 E 8th St S, Lethbridge, AB T1J2K8For Sale
- C$415,0003 bd2 ba1.7k sqft910 E 8th St S, Lethbridge, AB T1J2K8For Sale

- C$440,0003 bd2 ba1.2k sqft819 9th Ave S, Lethbridge, AB T1J1T6For Sale
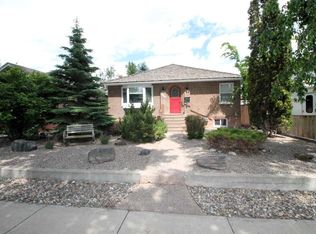
- C$414,9006 bd3 ba1.4k sqft712 N 9th Ave S, Lethbridge, AB T1J1T5For Sale
- C$559,9003 bd3 ba1.4k sqft925 W 7th St S, Lethbridge, AB T1J2H9New Construction
- C$142,0003,484.8 Square Feet623 9th Ave S, Lethbridge, AB T1J1T2Lot/Land
- C$142,0003,484.8 Square Feet621 9th Ave S, Lethbridge, AB T1J1T2Lot/Land
Similar homes
- C$219,0002 bd1 ba826 sqft515 SE 6th St S #407, Lethbridge, AB T1J 4J1For Sale
 MLS ID #A2329562, Mary Gordon, Associate Broker, Re/Max Real Estate - Lethbridge. courtesy of Pillar9 System
 - C$225,0002 bd1 ba871 sqft750 N Heritage Blvd W #3, Lethbridge, AB T1K 7Z6For Sale
 MLS ID #A2329479, Justin Lariviere, Associate, Grassroots Realty Group. courtesy of Pillar9 System
 - C$239,9002 bd1 ba514 sqft5 E Acadia Rd W #22, Lethbridge, AB T1K 4C1For Sale
 MLS ID #A2329939, Kelli Benis, Associate, Re/Max Real Estate - Lethbridge. courtesy of Pillar9 System
 - C$185,0002 bd1 ba850 sqft538 E 12c St N, Lethbridge, AB T1H 2N3For Sale
 MLS ID #A2329138, Jennifer Brodoway, Associate, Lethbridge Real Estate.Com. courtesy of Pillar9 System
 - C$229,9001 bd1 ba694 sqft75 NW Temple Blvd W #209, Lethbridge, AB T1K 5M2For SaleMLS ID #A2328162, Marilyn Eyre, Associate, Re/Max First. courtesy of Pillar9 System
- C$229,9002 bd1 ba810 sqft401 Columbia Blvd W #206, Lethbridge, AB T1K 5R8For SaleCentury 21 Canada
- C$279,9003 bd1 ba846 sqft1220 E 7th St N, Lethbridge, AB T1H 1Y9For SaleMLS ID #A2328735, Raiden Semach, Associate, Clearview Property Management Ltd.. courtesy of Pillar9 System
- C$259,9002 bd2 ba947 sqft49 Keystone Ter W #50, Lethbridge, AB T1J 5B8For SaleCentury 21 Canada
- C$224,9002 bd1 ba463 sqft5 Acadia Rd W #13, Lethbridge, AB T1K 4C1For SaleMLS ID #A2326930, Doug Anderson, Associate, Lethbridge Real Estate.Com. courtesy of Pillar9 System
- C$299,9003 bd2 ba913 sqft912 E 8th St S, Lethbridge, AB T1J 2K8For SaleMLS ID #A2317300, Shauna Gruninger, Associate, Re/Max Real Estate - Lethbridge. courtesy of Pillar9 System
- C$262,5002 bd1 ba756 sqft318 E 16th St N, Lethbridge, AB T1H 3A3For SaleMLS ID #A2318399, Shauna Gruninger, Associate, Re/Max Real Estate - Lethbridge. courtesy of Pillar9 System
- C$269,9004 bd2 ba873 sqft1815 S 1st Ave N, Lethbridge, AB T1H 0A6For SaleMLS ID #A2327718, Chandel Caldwell, Associate, Onyx Realty Ltd.. courtesy of Pillar9 System
- C$245,0003 bd2 ba1k sqft275 Columbia Blvd W #19, Lethbridge, AB T1K 4B8For SaleMLS ID #A2326651, Tawny Dere, Associate, Real Broker. courtesy of Pillar9 System
- C$239,9002 bd1 ba513 sqft5 E Acadia Rd W #24, Lethbridge, AB T1K 4C1For SaleMLS ID #A2324730, Kirby Maronda, Associate, Re/Max Real Estate - Lethbridge. courtesy of Pillar9 System
- C$226,0002 bd2 ba591 sqft3514 N 20th Ave S #1, Lethbridge, AB T1K 4G4For SaleMLS ID #A2328556, Jan Lei, Associate, Century 21 Foothills South Real Estate. courtesy of Pillar9 System
- C$329,0002 bd2 ba866 sqft812 6th St S, Lethbridge, AB T1J 2E8For SaleMLS ID #A2305318, Henry Sullivan, Associate, Sutton Group - Lethbridge. courtesy of Pillar9 System
- C$225,0002 bd1 ba772 sqft5 Berkeley Pl W #619, Lethbridge, AB T1K 5M9For SaleMLS ID #A2316666, Kassi Iwaasa, Broker, Southern Sky Real Estate. courtesy of Pillar9 System
- C$227,4002 bd1 ba809 sqft401 E Columbia Blvd W #206, Lethbridge, AB T1K 5R8For SaleMLS ID #A2322562, Meagan Turner, Associate, Century 21 Foothills South Real Estate. courtesy of Pillar9 System
- C$329,9003 bd2 ba1k sqft631 14th St S, Lethbridge, AB T1J 2Y2For SaleCentury 21 Canada
- C$329,9003 bd2 ba1k sqft631 W 14th St S, Lethbridge, AB T1J 2Y2For SaleMLS ID #A2326896, Jim Archer, Associate, Century 21 Foothills South Real Estate. courtesy of Pillar9 System
