Welcome to your private getaway in the heart of Little Bow Resort, one of Southern Alberta’s favorite lake communities. This charming bungalow offers 1,027 sq ft of bright, open-concept living with vaulted ceilings, expansive windows, and a seamless flow between the kitchen, dining, and living areas—perfect for relaxed entertaining and effortless lake-life living. Natural light pours in while tranquil park and greenspace views create a true sense of escape. The kitchen is designed with both style and function in mind, featuring granite countertops, generous cabinetry and counter space, complemented by smart storage throughout the home including closet organizers and well-planned built-ins. Durable vinyl plank flooring and natural wood accents add warmth and practicality for a low-maintenance vacation lifestyle. The insulated attached double garage includes in-floor heating and provides plenty of room for vehicles, water toys, and seasonal gear. Downstairs, the full basement is already framed for two additional bedrooms, full bath and rec room and includes in-floor heating and numerous materials and components already on site to help complete development—offering a valuable head start for expanding your retreat or accommodating more guests. Enjoy mornings on the front porch, afternoons at the lake swimming or fishing, and evenings gathered around the outdoor fire pit under prairie skies. Resort amenities include pickle ball courts, walking and paths, boat launch, various beaches and abundant green space just steps from your door. Located only 20 minutes from Vulcan and approximately one hour from Calgary, Little Bow Resort is ideal for spontaneous weekend escapes or year-round enjoyment. A large parking area easily accommodates several vehicles RVs and a boat. Furniture is negotiable for a truly turnkey opportunity. Whether you’re seeking a peaceful lake escape, a family recreation property, or a lifestyle investment, this home delivers the best of resort living in a beautifully natural setting.
For sale
C$549,900
619 S Lakeside Dr, Provost No. 52, AB T0B 2E0
1beds
1,028sqft
Single Family Residence
Built in 1998
5,227 Square Feet Lot
$-- Zestimate®
C$535/sqft
C$212/mo HOA
What's special
Bright open-concept livingVaulted ceilingsExpansive windowsGranite countertopsDurable vinyl plank flooringNatural wood accents
- 202 days |
- 1 |
- 0 |
Zillow last checked:
Listing updated:
Listed by:
Heather Dougall, Associate,
Royal Lepage Benchmark
Source: courtesy of Pillar9 System,MLS®#: A2280128 Originating MLS®#: Calgary
Originating MLS®#: CalgaryFacts & features
Interior
Bedrooms & bathrooms
- Bedrooms: 1
- Bathrooms: 2
- Full bathrooms: 2
Other
- Level: Main
- Dimensions: 13`11" x 10`11"
Other
- Level: Main
- Dimensions: 8`3" x 8`3"
Other
- Level: Main
- Dimensions: 9`0" x 6`11"
Dining room
- Level: Main
- Dimensions: 7`10" x 12`7"
Other
- Level: Basement
- Dimensions: 17`2" x 10`7"
Kitchen
- Level: Main
- Dimensions: 12`10" x 10`11"
Living room
- Level: Main
- Dimensions: 12`11" x 19`0"
Mud room
- Level: Main
- Dimensions: 8`4" x 6`11"
Heating
- Radiant Floor, Forced Air, Natural Gas
Cooling
- Central Air
Appliances
- Included: Dishwasher, Dryer, Electric Stove, Garage Control(s), Garburator, Microwave Hood Fan, Refrigerator, Washer
- Laundry: Laundry Room, Main Level
Features
- Ceiling Fan(s), Closet Organizers, Double Vanity, Granite Counters, High Ceilings, Natural Woodwork, Open Floorplan, Quartz Counters, Storage, Vaulted Ceiling(s)
- Windows: Window Coverings
- Basement: Full
- Has fireplace: No
- Fireplace features: Fire Pit, Outside
Interior area
- Total interior livable area: 1,028 sqft
- Finished area above ground: 1,028
- Finished area below ground: 992
Video & virtual tour
Property
Parking
- Total spaces: 7
- Parking features: Double Garage Attached, Garage Door Opener, Garage Faces Front, Insulated, Attached Garage
- Attached garage spaces: 2
- Has uncovered spaces: Yes
Features
- Levels: One
- Stories: 1
- Entry location: Ground
- Patio & porch: Deck, Front Porch
- Exterior features: Fire Pit
- Fencing: None
- Frontage length: 15.24M 50`0"
Lot
- Size: 5,227 Square Feet
- Features: Back Yard, Backs on to Park/Green Space, Lawn, Rectangular Lot
Details
- Parcel number: 57210526
- Zoning: R-1
Construction
Type & style
- Home type: SingleFamily
- Architectural style: Bungalow
- Property subtype: Single Family Residence
Materials
- Stucco, Wood Frame
- Foundation: Wood
- Roof: Clay Tile
Condition
- New construction: No
- Year built: 1998
Utilities & green energy
- Sewer: Private Sewer
- Water: Private
Community & HOA
Community
- Features: Fishing, Lake, Tennis Court(s)
- Subdivision: Little Bow Resort
HOA
- Has HOA: Yes
- Amenities included: Beach Access, Boating, Recreation Facilities, RV/Boat Storage, Trash
- Services included: Caretaker, Maintenance Grounds, Professional Management, Water
- HOA fee: C$212 monthly
Location
- Region: Provost No 52
Financial & listing details
- Price per square foot: C$535/sqft
- Date on market: 1/22/2026
- Inclusions: Second Refrigerator
Price history
Price history is unavailable.
Public tax history
Tax history is unavailable.
Climate risks
Neighborhood: T0B
Nearby schools
GreatSchools rating
No schools nearby
We couldn't find any schools near this home.
- C$629,9003 bd3 ba1k sqft645 W Lakeside Dr, Vulcan County, AB T0L1G0For Sale
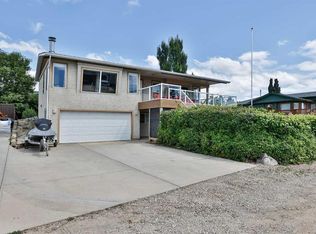
- C$974,9004 bd3 ba1.4k sqft654 NE Lakeside Dr, Provost No. 52, AB T0B2E0For Sale

- C$649,9005 bd3 ba1.2k sqft439 NE Sunset Dr, Vulcan County, AB T0L1G0For Sale

- C$64,0006,534 sqft446 Sunset Dr, Vulcan County, AB T0L1G0Lot/Land
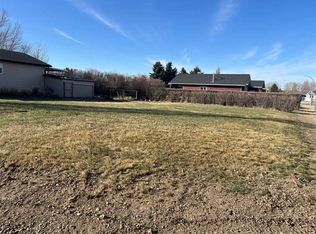
- C$99,8885,662 sqft663 Lakeside Dr, Vulcan County, AB T0L1G0Lot/Land
- C$912,9005 bd3 ba2.2k sqft467 NE Sunset Dr, Rural Vulcan County, AB T0B2R0New Construction
- C$94,9000.36 acres202 Royal Oak Ln, Vulcan County, AB T0L1G0Lot/Land
- C$99,9000.27 acres206 Royal Oak Ln S, Vulcan County, AB T0L1G0Lot/Land
Similar homes
- C$629,9003 bd3 ba1k sqft645 W Lakeside Dr, Vulcan County, AB T0L 1G0For SaleMLS ID #A2302827, Randy Brown, Associate Broker, Trec The Real Estate Company. courtesy of Pillar9 System
- C$424,5003 bd2 ba1.2k sqft514 SE 6a St N, Champion, AB T0L 0R0For Sale
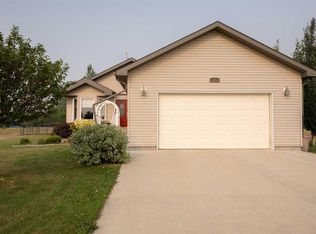 MLS ID #A2293298, Hayley Tanner, Associate, Exp Realty Of Canada. courtesy of Pillar9 System
 - C$349,0002 bd2 ba1.3k sqft517 W 6a St N, Champion, AB T0L 0R0New Construction
 MLS ID #A2334343, Cassie Mcbean, Associate, Cir Realty. courtesy of Pillar9 System
