STUNNING VIEWS OF THE LAKE AND STEPS TO THE BEACH!!! This incredible four-bedroom lakefront bungalow offers the perfect blend of year-round comfort and relaxed resort-style living. Whether you're searching for a full-time residence, weekend getaway, or retirement retreat, this property delivers exceptional space, quality, and lifestyle in the sought-after community of Little Bow Resort. Inside, the bright open-concept main floor showcases soaring vaulted ceilings, skylights that open and have remote blinds, recessed lighting, and expansive windows that flood the home with natural light while capturing beautiful lake views. The spacious kitchen is beautifully appointed with granite countertops, a moveable island, pantry, breakfast bar, and extensive custom cabinetry, making it ideal for entertaining family and friends. The adjoining dining and living areas create a warm and inviting atmosphere, highlighted by a stunning three-sided gas fireplace. The primary retreat features a spacious bedroom, walk-in closet, and ensuite while the second main floor bedroom and additional full bathroom provide excellent flexibility for guests or family. Convenient main floor laundry adds to the thoughtful layout. The fully finished basement expands your living space with two additional large bedrooms, another full bathroom, a massive games and recreation area, second gas fireplace, and extensive storage space including a cold storage room. Situated on a beautifully landscaped lot with no neighbours behind—only the beach and lake—this property offers exceptional privacy, peaceful surroundings, and direct enjoyment of lake living. Designed for entertaining and relaxing, the backyard features a large patio area, built-in six-burner gas BBQ, firepit with gas lighter, and retractable awning for added comfort on warm summer days and evenings. The oversized, radiant heated double garage is exceptionally clean and well organized, featuring epoxy floors, extensive built-in cabinetry and slat wall storage systems. Designed with both functionality and versatility in mind, there is ample space for vehicles, tools, workshop needs, and all your lake toys. Bright lighting, workbench areas, and premium storage solutions make it an impressive year-round workspace. The stamped concrete driveway provides additional parking. Residents of Little Bow Resort enjoy boating, fishing both summer and winter, swimming, beach access, pickleball courts, and a welcoming lake community atmosphere. Additional upgrades include central A/C and a backup generator system that restores power within seconds during an outage. Experience the ultimate lake lifestyle at Little Bow Resort, where every day feels like a getaway.
For sale
C$974,900
654 NE Lakeside Dr, Provost No. 52, AB T0B 2E0
4beds
1,401sqft
Single Family Residence
Built in 1996
5,227 Square Feet Lot
$-- Zestimate®
C$696/sqft
C$212/mo HOA
What's special
Steps to the beachBright open-concept main floorSoaring vaulted ceilingsRecessed lightingCapturing beautiful lake viewsSpacious kitchenGranite countertops
- 81 days |
- 16 |
- 0 |
Zillow last checked:
Listing updated:
Listed by:
Heather Dougall, Associate,
Royal Lepage Benchmark
Source: courtesy of Pillar9 System,MLS®#: A2314578 Originating MLS®#: Calgary
Originating MLS®#: CalgaryFacts & features
Interior
Bedrooms & bathrooms
- Bedrooms: 4
- Bathrooms: 3
- Full bathrooms: 3
Bedroom
- Level: Main
- Dimensions: 9`9" x 13`5"
Other
- Level: Main
- Dimensions: 10`11" x 17`11"
Bedroom
- Level: Basement
- Dimensions: 14`6" x 14`1"
Bedroom
- Level: Basement
- Dimensions: 14`6" x 9`8"
Other
- Level: Main
- Dimensions: 8`2" x 4`9"
Other
- Level: Basement
- Dimensions: 84`6" x 4`11"
Other
- Level: Main
- Dimensions: 12`4" x 11`5"
Dining room
- Level: Main
- Dimensions: 15`9" x 9`1"
Other
- Level: Basement
- Dimensions: 35`8" x 22`9"
Game room
- Level: Basement
- Dimensions: 20`10" x 21`9"
Kitchen
- Level: Main
- Dimensions: 15`9" x 15`0"
Laundry
- Level: Main
- Dimensions: 10`4" x 6`4"
Living room
- Level: Main
- Dimensions: 12`6" x 20`8"
Heating
- Fireplace(s), Forced Air, Natural Gas
Cooling
- Central Air
Appliances
- Included: Dishwasher, Dryer, Electric Range, Freezer, Garage Control(s), Microwave, Microwave Hood Fan, Refrigerator, Washer
- Laundry: Laundry Room, Main Level
Features
- Bookcases, Breakfast Bar, Built-in Features, Closet Organizers, Double Vanity, High Ceilings, Kitchen Island, Open Floorplan, Pantry, Recessed Lighting, Storage, Track Lighting, Vaulted Ceiling(s), Walk-In Closet(s)
- Flooring: Carpet, Tile
- Windows: Skylight(s), Window Coverings
- Basement: Full
- Number of fireplaces: 2
- Fireplace features: Gas, Gas Log, Living Room, Raised Hearth, Recreation Room, Three-Sided
Interior area
- Total interior livable area: 1,401 sqft
- Finished area above ground: 1,401
- Finished area below ground: 1,289
Video & virtual tour
Property
Parking
- Total spaces: 4
- Parking features: Concrete, Double Garage Attached, Garage Door Opener, Garage Faces Front, Heated Garage, Insulated, Oversized, Workshop in Garage, Attached Garage
- Attached garage spaces: 2
- Has uncovered spaces: Yes
Features
- Levels: One
- Stories: 1
- Patio & porch: Awning(s), Front Porch, Patio
- Exterior features: Awning(s), BBQ gas line, Built-in Barbecue, Fire Pit, Garden, Private Yard, Storage
- Fencing: None
- On waterfront: Yes
- Waterfront features: Beach Front, Lake Front, Waterfront
- Frontage length: 17.30M 56`9"
Lot
- Size: 5,227 Square Feet
- Features: Back Yard, Backs on to Park/Green Space, Lake, Landscaped, No Neighbours Behind
Details
- Additional structures: None
- Parcel number: 57210566
- Zoning: R-1
Construction
Type & style
- Home type: SingleFamily
- Architectural style: Bungalow
- Property subtype: Single Family Residence
Materials
- Brick, Stucco
- Foundation: Concrete Perimeter
- Roof: Asphalt Shingle
Condition
- New construction: No
- Year built: 1996
Utilities & green energy
- Sewer: Public Sewer
- Water: Public
Community & HOA
Community
- Features: Fishing, Lake, Tennis Court(s)
- Subdivision: Little Bow Resort
HOA
- Has HOA: Yes
- Amenities included: Beach Access, Boating, Recreation Room, RV/Boat Storage, Trash
- Services included: Maintenance Grounds, Professional Management, Trash, Water
- HOA fee: C$212 monthly
Location
- Region: Provost No 52
Financial & listing details
- Price per square foot: C$696/sqft
- Date on market: 5/29/2026
- Inclusions: Three TV Mounts, Solar Blinds, Phantom Screens, 26 ft Awning With Wind Sensor, Gas BBQ (6 Burners), Generator, In Garage: Cabinets, built in Drill Press, Grinder, & Vice.
Price history
Price history is unavailable.
Public tax history
Tax history is unavailable.
Climate risks
Neighborhood: T0B
Nearby schools
GreatSchools rating
No schools nearby
We couldn't find any schools near this home.
- C$99,8885,662 sqft663 Lakeside Dr, Vulcan County, AB T0L1G0Lot/Land
- C$629,9003 bd3 ba1k sqft645 W Lakeside Dr, Vulcan County, AB T0L1G0For Sale
- C$64,0006,534 sqft446 Sunset Dr, Vulcan County, AB T0L1G0Lot/Land
- C$655,1555 bd2 ba1.3k sqft436 N Sunset Dr, Vulcan County, AB T0L1G0For Sale
- C$649,9005 bd3 ba1.2k sqft439 NE Sunset Dr, Vulcan County, AB T0L1G0For Sale
- C$549,9001 bd2 ba1k sqft619 S Lakeside Dr, Provost No. 52, AB T0B2E0For Sale
- C$912,9005 bd3 ba2.2k sqft467 NE Sunset Dr, Rural Vulcan County, AB T0B2R0New Construction
- C$99,9000.27 acres206 Royal Oak Ln S, Vulcan County, AB T0L1G0Lot/Land
Similar homes
- C$649,9005 bd3 ba1.2k sqft439 NE Sunset Dr, Vulcan County, AB T0L 1G0For Sale
 MLS ID #A2303784, Heather Dougall, Associate, Royal Lepage Benchmark. courtesy of Pillar9 System
 - C$629,9003 bd3 ba1k sqft645 W Lakeside Dr, Vulcan County, AB T0L 1G0For SaleMLS ID #A2302827, Randy Brown, Associate Broker, Trec The Real Estate Company. courtesy of Pillar9 System
- C$549,9001 bd2 ba1k sqft619 S Lakeside Dr, Provost No. 52, AB T0B 2E0For Sale
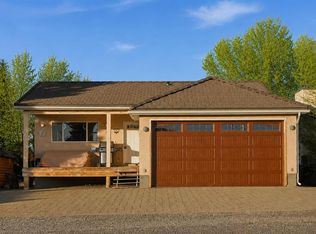 MLS ID #A2280128, Heather Dougall, Associate, Royal Lepage Benchmark. courtesy of Pillar9 System
 - C$629,0006 bd3 ba1.5k sqft142081 Range Road 192, Taber, AB T0K 0V0For Sale
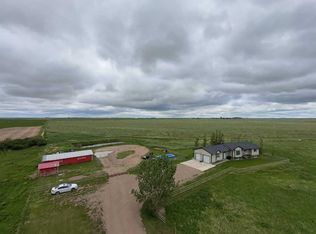 MLS ID #A2304106, Neil Friesen, Associate, Real Broker. courtesy of Pillar9 System
 - C$519,0003 bd1 ba1.7k sqft134004 S Range Road 223, Vulcan County, AB T0L 0N0For SaleMLS ID #A2298521, Carey Attwood, Associate, Exp Realty. courtesy of Pillar9 System
