This spacious property offers a functional and comfortable setting, ideal for family living. Spanning just over 1,500 square feet, this home provides ample room for daily activities and gatherings. Upon entering from the two-car heated garage, you are welcomed into a generously sized foyer and mudroom, designed for practicality. The main level features a well-proportioned kitchen and dining area, facilitating ease of meal preparation and family meals. This floor also includes three bedrooms and two bathrooms, with one bathroom conveniently located as an ensuite. The finished basement expands the living space significantly, adding three additional bedrooms, a full bathroom, and a large recreation room, offering versatile options for relaxation or hobbies. Situated on just over four acres, the property boasts a dugout, ensuring the grounds remain green and vibrant. A substantial storage building is also present, alongside space for constructing a workshop. The expansive land provides opportunities for small-scale farming, such as raising livestock and cultivating a sizable garden, contributing to a self-sufficient lifestyle.
For sale
C$629,000
142081 Range Road 192, Taber, AB T0K 0V0
6beds
1,522sqft
Single Family Residence
Built in 2011
4.15 Acres Lot
$-- Zestimate®
C$413/sqft
C$-- HOA
What's special
Two-car heated garageGenerously sized foyerSubstantial storage building
- 92 days |
- 27 |
- 1 |
Zillow last checked:
Listing updated:
Listed by:
Neil Friesen, Associate,
Real Broker,
Wael Dleikan, Associate,
Real Broker
Source: courtesy of Pillar9 System,MLS®#: A2304106 Originating MLS®#: Lethbridge and District
Originating MLS®#: Lethbridge and DistrictFacts & features
Interior
Bedrooms & bathrooms
- Bedrooms: 6
- Bathrooms: 3
- Full bathrooms: 3
Other
- Level: Main
- Dimensions: 18`8" x 11`0"
Bedroom
- Level: Main
- Dimensions: 9`0" x 9`5"
Bedroom
- Level: Main
- Dimensions: 10`0" x 9`4"
Bedroom
- Level: Basement
- Dimensions: 12`5" x 12`1"
Bedroom
- Level: Basement
- Dimensions: 11`5" x 10`8"
Bedroom
- Level: Basement
- Dimensions: 11`5" x 10`4"
Other
- Level: Main
- Dimensions: 9`11" x 5`0"
Other
- Level: Basement
- Dimensions: 11`6" x 5`0"
Other
- Level: Main
- Dimensions: 8`0" x 5`2"
Dining room
- Level: Main
- Dimensions: 17`5" x 8`3"
Foyer
- Level: Main
- Dimensions: 21`0" x 19`9"
Game room
- Level: Basement
- Dimensions: 14`3" x 27`9"
Kitchen
- Level: Main
- Dimensions: 13`6" x 9`10"
Laundry
- Level: Basement
- Dimensions: 7`7" x 6`2"
Living room
- Level: Main
- Dimensions: 13`9" x 13`0"
Heating
- Forced Air
Cooling
- Central Air
Appliances
- Included: Dishwasher, Dryer, Microwave Hood Fan, Range, Refrigerator, Washer
- Laundry: Laundry Room, Lower Level
Features
- See Remarks
- Flooring: Linoleum
- Basement: Full
- Has fireplace: No
Interior area
- Total interior livable area: 1,522 sqft
Video & virtual tour
Property
Parking
- Total spaces: 2
- Parking features: Double Garage Attached
- Attached garage spaces: 2
Features
- Levels: One
- Stories: 1
- Patio & porch: None
- Exterior features: Other
- Fencing: Fenced
Lot
- Size: 4.15 Acres
- Features: Back Yard
Details
- Parcel number: 57177821
- Zoning: CR
Construction
Type & style
- Home type: SingleFamily
- Architectural style: Acreage with Residence,Bungalow
- Property subtype: Single Family Residence
Materials
- Concrete, Wood Frame
- Foundation: ICF Block
- Roof: Asphalt Shingle
Condition
- New construction: No
- Year built: 2011
Utilities & green energy
- Sewer: Septic Field, Septic Tank
- Water: Cistern
Community & HOA
Community
- Features: None
- Subdivision: NONE
HOA
- Has HOA: No
Location
- Region: Taber
Financial & listing details
- Price per square foot: C$413/sqft
- Date on market: 4/22/2026
- Inclusions: N/A
Neil Friesen, Associate
Neil Friesen, Associate
(403) 308-2492
By pressing Contact Agent, you agree that the real estate professional identified above may call/text you about your search, which may involve use of automated means and pre-recorded/artificial voices. You don't need to consent as a condition of buying any property, goods, or services. Message/data rates may apply. You also agree to our Terms of Use. Zillow does not endorse any real estate professionals. We may share information about your recent and future site activity with your agent to help them understand what you're looking for in a home.
Price history
Price history is unavailable.
Public tax history
Tax history is unavailable.
Climate risks
Neighborhood: T0K
Nearby schools
GreatSchools rating
No schools nearby
We couldn't find any schools near this home.
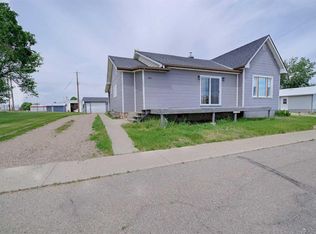
- C$350,0003 bd2 ba1.6k sqft104 E Retzke St, Taber, AB T0K0V0For Sale
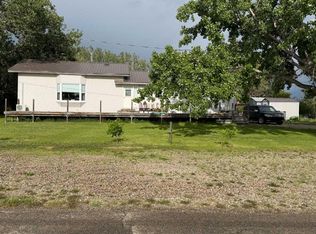
- C$299,0005 bd3 ba1.5k sqft421 W Retzke St, Taber, AB T0K0V0For Sale
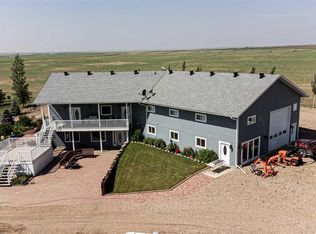
- C$644,9005 bd5 ba3.3k sqft328 Railway Ave E, Arrowwood, AB T0L0B0For Sale
- C$--1 bd10 ba-- sqft123 1st St S, Lomond, AB T0L1G0Off Market
- C$249,9005 bd2 ba1.9k sqft139 W 1st St S, Lomond, AB T0L1G0For Sale
- C$150,0002 bd1 ba1k sqft222 N Centre St, Lomond, AB T0L1G0For Sale
- C$99,9001 bd1 ba740 sqft217 S 1st St N, Lomond, AB T0L1G0For Sale
- C$1,250,0005 bd4 ba2.2k sqft194043 N Twp #120, Lethbridge County, AB T0K2H0For Sale
Similar homes
- C$350,0003 bd2 ba1.6k sqft104 E Retzke St, Taber, AB T0K 0V0For SaleMLS ID #A2323438, Neil Friesen, Associate, Real Broker. courtesy of Pillar9 System
- C$649,9005 bd3 ba1.2k sqft439 NE Sunset Dr, Vulcan County, AB T0L 1G0For Sale
 MLS ID #A2303784, Heather Dougall, Associate, Royal Lepage Benchmark. courtesy of Pillar9 System
 - C$629,9003 bd3 ba1k sqft645 W Lakeside Dr, Vulcan County, AB T0L 1G0For Sale
 MLS ID #A2302827, Randy Brown, Associate Broker, Trec The Real Estate Company. courtesy of Pillar9 System
 - C$912,9005 bd3 ba2.2k sqft467 NE Sunset Dr, Rural Vulcan County, AB T0B 2R0New Construction
 MLS ID #A2309890, Heather Dougall, Associate, Royal Lepage Benchmark. courtesy of Pillar9 System
