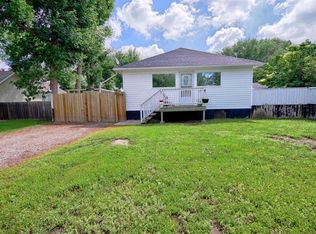
104 Retzke Street in Enchant offers just over 1,660 sq ft of living space on a generous 11,000+ sq ft lot. The main floor features a primary bedroom, two 3-piece bathrooms, two additional bedrooms, a kitchen, dining room, living room, family room, den, laundry, foyer, and storage room. The basement includes a recreation room and large utility area, providing additional versatility. Outside, enjoy a detached garage with storage a shed and lots of yard space. Located in the welcoming community of Enchant, residents benefit from nearby recreation including Enchant Municipal Park with beach and fishing, a local golf course, playgrounds, and campground amenities, offering small town living with great outdoor lifestyle appeal.
For sale
C$350,000
104 E Retzke St, Taber, AB T0K 0V0
3beds
1,660sqft
Single Family Residence
Built in 1943
0.27 Acres Lot
$-- Zestimate®
C$211/sqft
C$-- HOA
What's special
Primary bedroomTwo additional bedroomsDining roomFamily roomStorage roomLarge utility areaDetached garage with storage
- 29 days |
- 27 |
- 0 |
Zillow last checked:
Listing updated:
Listed by:
Neil Friesen, Associate,
Real Broker
Source: courtesy of Pillar9 System,MLS®#: A2323438 Originating MLS®#: Lethbridge and District
Originating MLS®#: Lethbridge and DistrictFacts & features
Interior
Bedrooms & bathrooms
- Bedrooms: 3
- Bathrooms: 2
- Full bathrooms: 2
Other
- Level: Main
- Dimensions: 13`0" x 13`3"
Bedroom
- Level: Main
- Dimensions: 13`3" x 10`5"
Bedroom
- Level: Main
- Dimensions: 13`3" x 8`10"
Other
- Level: Main
- Dimensions: 5`8" x 11`8"
Other
- Level: Main
- Dimensions: 5`7" x 10`1"
Dining room
- Level: Main
- Dimensions: 8`6" x 11`7"
Family room
- Level: Main
- Dimensions: 13`11" x 5`9"
Other
- Level: Lower
- Dimensions: 16`11" x 19`3"
Game room
- Level: Lower
- Dimensions: 12`10" x 9`1"
Kitchen
- Level: Main
- Dimensions: 8`7" x 13`7"
Heating
- Forced Air
Cooling
- Central Air
Appliances
- Included: Range, Refrigerator, Washer/Dryer
- Laundry: Main Level
Features
- Laminate Counters
- Flooring: Linoleum
- Basement: Partial
- Has fireplace: No
Interior area
- Total interior livable area: 1,660 sqft
Video & virtual tour
Property
Parking
- Total spaces: 7
- Parking features: Double Garage Detached, Gravel, Off Street
- Garage spaces: 2
- Has uncovered spaces: Yes
Features
- Levels: Bi-Level
- Stories: 1
- Patio & porch: Deck
- Exterior features: Private Yard
- Fencing: Partial
- Frontage length: 27.13M 89`0"
Lot
- Size: 0.27 Acres
- Features: Back Yard, Front Yard, Lawn
Details
- Parcel number: 57171775
- Zoning: R
Construction
Type & style
- Home type: SingleFamily
- Architectural style: Bungalow
- Property subtype: Single Family Residence
Materials
- Vinyl Siding, Wood Frame
- Foundation: Concrete Perimeter
- Roof: Asphalt Shingle
Condition
- New construction: No
- Year built: 1943
Community & HOA
Community
- Features: Fishing, Golf, Lake, Park, Playground
- Subdivision: NONE
HOA
- Has HOA: No
Location
- Region: Taber
Financial & listing details
- Price per square foot: C$211/sqft
- Date on market: 6/23/2026
- Inclusions: Refrigerator, Range, Washer/Dryer
Neil Friesen, Associate
Neil Friesen, Associate
(403) 308-2492
By pressing Contact Agent, you agree that the real estate professional identified above may call/text you about your search, which may involve use of automated means and pre-recorded/artificial voices. You don't need to consent as a condition of buying any property, goods, or services. Message/data rates may apply. You also agree to our Terms of Use. Zillow does not endorse any real estate professionals. We may share information about your recent and future site activity with your agent to help them understand what you're looking for in a home.
Price history
Price history is unavailable.
Public tax history
Tax history is unavailable.
Climate risks
Neighborhood: T0K
Nearby schools
GreatSchools rating
No schools nearby
We couldn't find any schools near this home.
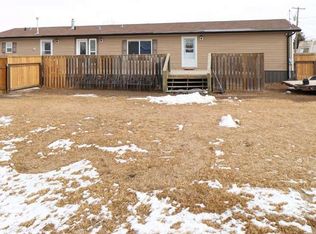
- C$349,9003 bd2 ba1.5k sqft117 W Farrar St, Taber, AB T0K0V0For Sale
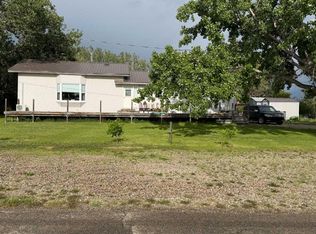
- C$299,0005 bd3 ba1.5k sqft421 W Retzke St, Taber, AB T0K0V0For Sale
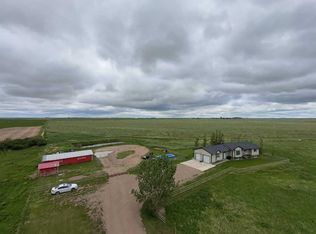
- C$629,0006 bd3 ba1.5k sqft142081 Range Road 192, Taber, AB T0K0V0For Sale
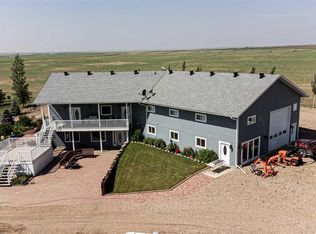
- C$644,9005 bd5 ba3.3k sqft328 Railway Ave E, Arrowwood, AB T0L0B0For Sale
- C$1,100,00070.45 AcresOn Rr #164, Vauxhall, AB T0K2K0Lot/Land
- C$379,9004 bd2 ba1.1k sqft945 3rd Ave N, Vauxhall, AB T0K2K0For Sale
- C$299,9004 bd1 ba952 sqft211 E 9th St N, Vauxhall, AB T0K2K0For Sale
- C$241,9004 bd1 ba868 sqft107 E 9th St N, Vauxhall, AB T0K2K0For Sale
Similar homes
- C$349,9003 bd2 ba1.5k sqft117 W Farrar St, Taber, AB T0K 0V0For SaleMLS ID #A2290700, George Janzen, Associate, Real Estate Centre . courtesy of Pillar9 System
- C$299,0005 bd3 ba1.5k sqft421 W Retzke St, Taber, AB T0K 0V0For SaleMLS ID #A2285117, Nicole Elliott, Associate, Re/Max Real Estate - Lethbridge (Taber). courtesy of Pillar9 System
- C$337,5005 bd2 ba1k sqft303 2nd Ave N, Vauxhall, AB T0K 2K0For Sale
 MLS ID #A2325364, Shawn Hamilton, Associate, Re/Max Real Estate - Lethbridge. courtesy of Pillar9 System
 - C$324,9004 bd1 ba995 sqft210 W 7th St N, Vauxhall, AB T0K 2K0For Sale
 MLS ID #A2327449, Wael Dleikan, Associate, Real Broker. courtesy of Pillar9 System
 - C$299,9004 bd1 ba952 sqft211 E 9th St N, Vauxhall, AB T0K 2K0For SaleMLS ID #A2329865, Vera Van Der Luit, Associate, Real Estate Centre . courtesy of Pillar9 System
- C$389,9004 bd2 ba962 sqft127 2nd Ave N, Vauxhall, AB T0K 2K0For SaleMLS ID #A2319039, Dale Sebok, Associate, Re/Max Real Estate - Lethbridge (Taber). courtesy of Pillar9 System
- C$255,0003 bd1 ba1k sqft616 S 3rd Ave N, Vauxhall, AB T0K 2K0For SaleMLS ID #A2321894, Rachel Hiebert, Associate, Real Estate Centre . courtesy of Pillar9 System
- C$241,9004 bd1 ba868 sqft107 E 9th St N, Vauxhall, AB T0K 2K0For SaleMLS ID #A2323917, Jaimie Slingerland, Associate, 2 Percent Realty. courtesy of Pillar9 System
- C$475,0005 bd4 ba1.6k sqft718 S 3rd Ave N, Vauxhall, AB T0K 2K0For SaleMLS ID #A2315577, Neil Friesen, Associate, Real Broker. courtesy of Pillar9 System
- C$249,9005 bd2 ba1.9k sqft139 W 1st St S, Lomond, AB T0L 1G0For SaleMLS ID #A2314738, Ernest Gardy, Associate, Re/Max House Of Real Estate. courtesy of Pillar9 System
