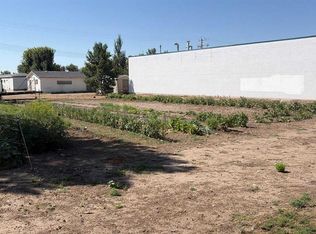
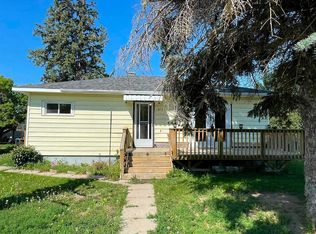
This charming 1101 square foot, 4 bed, 3 bath bungalow in Vauxhall is located in an excellent location. Large yard with pull through gravel driveway into lane access and 20x14 foot heated, electrified, insulated workshop in back yard. Rear covered deck and nice tall privacy hedge. Inside you'll find a large rear entry, 2 bedrooms up with 2 bathrooms, including full ensute bathroom off the primary bedroom. Additionally, the open concept main floor had a spacious, well appointed kitchen with island, large dining room and ample living room. Downstairs, there is a large amount of storage space, cold storage, a 3pc bathroom and two additional large bedrooms. The home has a high efficiency furnace as well as a durable metal roof.
For sale
C$335,000
307 3rd Ave N, Vauxhall, AB T0K 2K0
4beds
1,101sqft
Single Family Residence
Built in ----
6,969 Square Feet Lot
$-- Zestimate®
C$304/sqft
C$-- HOA
What's special
Large yardRear covered deckNice tall privacy hedgeLarge rear entryOpen concept main floorLarge dining roomCold storage
- 25 days
- 7
- 0
Zillow last checked:
Listing updated:
Listed by:
Wes Jensen, Associate,
Royal Lepage South Country - Lethbridge,
Rod Jensen, Associate,
Royal Lepage South Country - Taber
Source: courtesy of Pillar9 System,MLS®#: A2344573 Originating MLS®#: Lethbridge and District
Originating MLS®#: Lethbridge and DistrictFacts & features
Interior
Bedrooms & bathrooms
- Bedrooms: 4
- Bathrooms: 3
- Full bathrooms: 2
- 1/2 bathrooms: 1
Other
- Level: Main
- Dimensions: 13`0" x 10`4"
Bedroom
- Level: Main
- Dimensions: 10`7" x 10`3"
Bedroom
- Level: Basement
- Dimensions: 11`0" x 10`7"
Bedroom
- Level: Basement
- Dimensions: 11`1" x 9`6"
Other
- Level: Main
Other
- Level: Basement
Other
- Level: Main
Dining room
- Level: Main
- Dimensions: 12`5" x 8`0"
Other
- Level: Main
- Dimensions: 12`8" x 10`6"
Kitchen
- Level: Main
- Dimensions: 15`7" x 12`10"
Laundry
- Level: Main
- Dimensions: 7`6" x 5`6"
Living room
- Level: Main
- Dimensions: 12`6" x 12`5"
Storage
- Level: Basement
- Dimensions: 9`9" x 9`6"
Heating
- High Efficiency, Natural Gas
Cooling
- None
Appliances
- Included: Dishwasher, Dryer, Microwave, Refrigerator, Stove(s), Washer
- Laundry: Laundry Room, Main Level
Features
- Open Floorplan, See Remarks, Storage, Sump Pump(s)
- Flooring: Carpet, Laminate, Linoleum
- Windows: Vinyl Windows, Window Coverings
- Basement: Full
- Has fireplace: No
Interior area
- Total interior livable area: 1,101 sqft
Property
Parking
- Total spaces: 4
- Parking features: Aggregate, Drive Through, Off Street
Features
- Levels: One
- Stories: 1
- Patio & porch: Rear Porch, See Remarks
- Exterior features: Other, Private Yard
- Fencing: Partial
- Frontage length: 15.24M 50`0"
Lot
- Size: 6,969 Square Feet
- Features: Back Lane, Front Yard, Landscaped, Lawn
Details
- Additional structures: Shed(s), Workshop
- Parcel number: 56770872
- Zoning: R1
Construction
Type & style
- Home type: SingleFamily
- Architectural style: Bungalow
- Property subtype: Single Family Residence
Materials
- Vinyl Siding
- Foundation: Concrete Perimeter
- Roof: Metal
Condition
- New construction: No
Community & HOA
Community
- Features: Sidewalks, Street Lights
- Subdivision: NONE
HOA
- Has HOA: No
Location
- Region: Vauxhall
Financial & listing details
- Price per square foot: C$304/sqft
- Date on market: 9/12/2026
- Inclusions: metal garden shed, 1 additional refrigerator, sump pump
Price history
Price history is unavailable.
Public tax history
Tax history is unavailable.
Climate risks
Neighborhood: T0K
Nearby schools
GreatSchools rating
No schools nearby
We couldn't find any schools near this home.
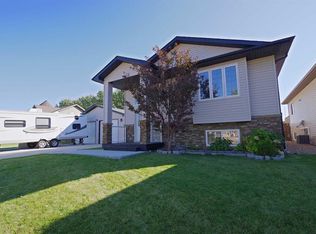
Similar homes
- C$299,9004 bd1 ba995 sqft210 W 7th St N, Vauxhall, AB T0K 2K0For Sale
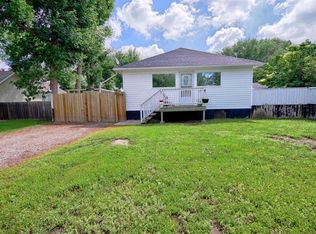 MLS ID #A2349021, Wael Dleikan, Associate, Real Broker. courtesy of Pillar9 System
 - C$320,0004 bd1 ba864 sqft820 1st Ave S, Vauxhall, AB T0K 2K0For Sale
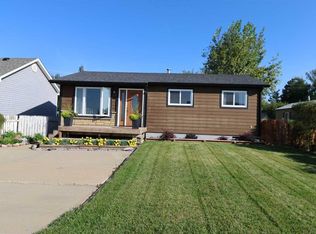 MLS ID #A2343966, George Janzen, Associate, Real Estate Centre . courtesy of Pillar9 System
 - C$269,0004 bd2 ba1.1k sqft222 W 6th St N, Vauxhall, AB T0K 2K0For Sale
 MLS ID #A2334884, Nicole Elliott, Associate, Re/Max Real Estate - Lethbridge (Taber). courtesy of Pillar9 System
 - C$284,9004 bd1 ba952 sqft211 E 9th St N, Vauxhall, AB T0K 2K0For Sale
 MLS ID #A2329865, Vera Van Der Luit, Associate, Real Estate Centre . courtesy of Pillar9 System
