Looking for a home with the possibility to run your business from? This would be the place! The house is a 2 storey home with 4 bedrooms and a 4pc bathroom on the upper level. The main floor has a nice sized living room with bay window, kitchen/dining space and 2pc washroom. Completing the house is an undeveloped basement with laundry area and plenty of space for ore rooms. Attached to the home is a large 47.5' x 24.4' heated garage and off of it is a 23' x 23' heated store front/den area that would make the perfect man cave. More storage space is located just off the den with rows of shelving and built in work benches that has it's own separate access for your convenience. Enjoy the landscaped yard full of beautiful flowers backing onto an RV pad and detached single garage. With a little TLC, the potential is here! Book a showing with your favourite realtor.
For sale
C$299,900
222 W 6th St N, Vauxhall, AB T0K 2K0
4beds
1,167sqft
Single Family Residence
Built in 1951
6,969 Square Feet Lot
$-- Zestimate®
C$257/sqft
C$-- HOA
What's special
Detached single garage
- 1 day |
- 2 |
- 0 |
Zillow last checked:
Listing updated:
Listed by:
Nicole Elliott, Associate,
Re/Max Real Estate - Lethbridge (Taber),
Dale Sebok, Associate,
Re/Max Real Estate - Lethbridge (Taber)
Source: courtesy of Pillar9 System,MLS®#: A2334884 Originating MLS®#: Lethbridge and District
Originating MLS®#: Lethbridge and DistrictFacts & features
Interior
Bedrooms & bathrooms
- Bedrooms: 4
- Bathrooms: 2
- Full bathrooms: 1
- 1/2 bathrooms: 1
Bedroom
- Level: Second
- Dimensions: 9`4" x 7`11"
Bedroom
- Level: Second
- Dimensions: 8`1" x 7`11"
Bedroom
- Level: Second
- Dimensions: 9`9" x 11`6"
Bedroom
- Level: Second
- Dimensions: 11`6" x 9`4"
Other
- Level: Second
Other
- Level: Main
Den
- Level: Main
- Dimensions: 23`2" x 23`3"
Other
- Level: Third
- Dimensions: 11`4" x 8`9"
Other
- Level: Main
- Dimensions: 11`10" x 15`2"
Other
- Level: Main
- Dimensions: 12`6" x 14`4"
Living room
- Level: Main
- Dimensions: 12`5" x 17`10"
Storage
- Level: Main
- Dimensions: 11`7" x 7`9"
Heating
- Boiler, Forced Air, Natural Gas
Cooling
- None
Appliances
- Included: See Remarks
- Laundry: In Basement
Features
- See Remarks
- Flooring: Carpet
- Basement: Full
- Number of fireplaces: 1
- Fireplace features: Den, Free Standing, Wood Burning Stove
Interior area
- Total interior livable area: 1,167 sqft
- Finished area above ground: 1,167
- Finished area below ground: 580
Property
Parking
- Total spaces: 4
- Parking features: Double Garage Attached, Garage Faces Rear, Heated Garage, On Street, Single Garage Detached
- Attached garage spaces: 2
- Has uncovered spaces: Yes
Features
- Levels: Two,2 Storey
- Stories: 1
- Patio & porch: Side Porch
- Exterior features: Private Entrance, Private Yard
- Pool features: Community
- Fencing: Fenced
- Frontage length: 15.24M 50`0"
Lot
- Size: 6,969 Square Feet
- Features: Back Lane, Back Yard, Corner Lot, Landscaped, No Neighbours Behind
Details
- Parcel number: 56770862
- Zoning: commerical with residenti
Construction
Type & style
- Home type: SingleFamily
- Property subtype: Single Family Residence
Materials
- Cement Fiber Board, Stucco
- Foundation: Concrete Perimeter
- Roof: Asphalt
Condition
- New construction: No
- Year built: 1951
Community & HOA
Community
- Features: Golf, Playground, Sidewalks, Street Lights
- Subdivision: NONE
HOA
- Has HOA: No
Location
- Region: Vauxhall
Financial & listing details
- Price per square foot: C$257/sqft
- Date on market: 8/7/2026
- Inclusions: N/A
N
Nicole Elliott, Associate
(403) 223-0111
By pressing Contact Agent, you agree that the real estate professional identified above may call/text you about your search, which may involve use of automated means and pre-recorded/artificial voices. You don't need to consent as a condition of buying any property, goods, or services. Message/data rates may apply. You also agree to our Terms of Use. Zillow does not endorse any real estate professionals. We may share information about your recent and future site activity with your agent to help them understand what you're looking for in a home.
Price history
Price history is unavailable.
Public tax history
Tax history is unavailable.
Climate risks
Neighborhood: T0K
Nearby schools
GreatSchools rating
No schools nearby
We couldn't find any schools near this home.
- C$318,8854 bd1 ba995 sqft210 W 7th St N, Vauxhall, AB T0K2K0For Sale
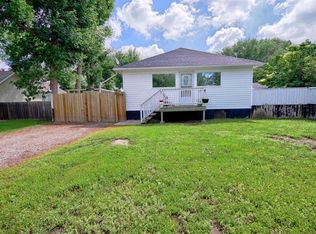
- C$475,0005 bd4 ba1.6k sqft718 S 3rd Ave N, Vauxhall, AB T0K2K0For Sale

- C$219,0001 bd2 ba900 sqft315 3rd Ave N, Vauxhall, AB T0K2K0For Sale

- C$105,0000.32 acres319 2nd Ave N, Vauxhall, AB T0K2K0Lot/Land
- C$324,9005 bd2 ba1k sqft303 2nd Ave N, Vauxhall, AB T0K2K0For Sale
- C$465,0004 bd2 ba1k sqft949 3rd Ave N, Vauxhall, AB T0K2K0For Sale
- C$169,9001 bd1 ba744 sqft830 1st Ave S, Vauxhall, AB T0K2K0For Sale
- C$299,9004 bd1 ba952 sqft211 E 9th St N, Vauxhall, AB T0K2K0For Sale
Similar homes
- C$299,0003 bd2 ba1.1k sqft506 W 2nd St N, Vauxhall, AB T0K 2K0For Sale
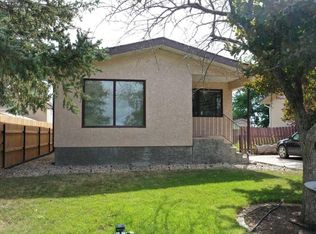 MLS ID #A2334426, Dale Sebok, Associate, Re/Max Real Estate - Lethbridge (Taber). courtesy of Pillar9 System
 - C$299,9004 bd1 ba952 sqft211 E 9th St N, Vauxhall, AB T0K 2K0For Sale
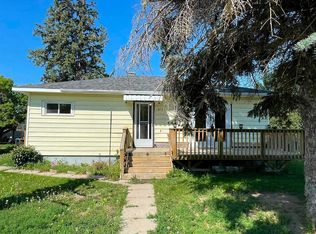 MLS ID #A2329865, Vera Van Der Luit, Associate, Real Estate Centre . courtesy of Pillar9 System
 - C$318,8854 bd1 ba995 sqft210 W 7th St N, Vauxhall, AB T0K 2K0For SaleMLS ID #A2327449, Wael Dleikan, Associate, Real Broker. courtesy of Pillar9 System
- C$324,9005 bd2 ba1k sqft303 2nd Ave N, Vauxhall, AB T0K 2K0For Sale
 MLS ID #A2325364, Shawn Hamilton, Associate, Re/Max Real Estate - Lethbridge. courtesy of Pillar9 System
 - C$440,0004 bd2 ba1k sqft946 3rd Ave S, Vauxhall, AB T0K 2K0For SaleMLS ID #A2334489, David Wieler , Associate, Real Broker. courtesy of Pillar9 System
- C$241,9004 bd1 ba868 sqft107 E 9th St N, Vauxhall, AB T0K 2K0For SaleMLS ID #A2323917, Jaimie Slingerland, Associate, 2 Percent Realty. courtesy of Pillar9 System
- C$219,0001 bd2 ba900 sqft315 3rd Ave N, Vauxhall, AB T0K 2K0For SaleMLS ID #A2331674, Wayne Jensen, Associate, Real Estate Centre . courtesy of Pillar9 System
- C$169,9001 bd1 ba744 sqft830 1st Ave S, Vauxhall, AB T0K 2K0For SaleMLS ID #A2321815, Jamie Calvert, Associate, Real Estate Centre - Taber. courtesy of Pillar9 System
- C$350,0004 bd2 ba1.5k sqft327 S 3rd St E, Magrath, AB T0K 1J0For SaleMLS ID #A2329687, Cari Riste, Associate, Royal Lepage Community Realty. courtesy of Pillar9 System
- C$350,0003 bd2 ba1.6k sqft104 E Retzke St, Taber, AB T0K 0V0For SaleMLS ID #A2323438, Neil Friesen, Associate, Real Broker. courtesy of Pillar9 System
- C$299,9003 bd2 ba1k sqft625 NE 3rd Ave, Hays, AB T0K 1B0New ConstructionMLS ID #A2313308, Neil Friesen, Associate, Real Broker. courtesy of Pillar9 System
- C$368,9003 bd2 ba1.2k sqft7046 E 48th St, Taber, AB T1G 1N7New ConstructionMLS ID #A2306995, Jamie Calvert, Associate, Real Estate Centre - Taber. courtesy of Pillar9 System
- C$368,9003 bd2 ba1.2k sqft7042 E 48th St, Taber, AB T1G 1N7New ConstructionMLS ID #A2302264, Jamie Calvert, Associate, Real Estate Centre - Taber. courtesy of Pillar9 System
- C$368,9003 bd2 ba1.2k sqft7038 E 48th St, Taber, AB T1G 1N7New ConstructionMLS ID #A2294511, Jamie Calvert, Associate, Real Estate Centre - Taber. courtesy of Pillar9 System
