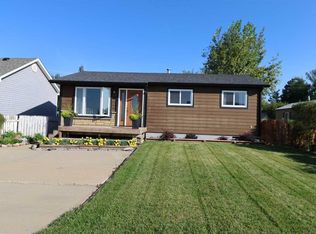
Welcome to this charming home in Vauxhall, situated on a spacious corner lot with plenty of room to enjoy! Step inside to discover a bright, open-concept living room, kitchen, and dining area, perfect for everyday living and entertaining. The main floor also features two comfortable bedrooms and a convenient 3-piece bathroom with laundry. French doors off the living room lead to a large deck, creating the perfect space for summer BBQs, relaxing, or entertaining family and friends! This home has seen many great upgrades, including fresh paint and trim, new carpet and vinyl plank flooring throughout, a new appliance package, a new sewer line, and a new hot water tank. And there's even more to come! Four new windows, a new front door, and new French doors are scheduled to be installed this month! And let's not forget the impressive 24' x 30' heated double detached garage with a brand-new roof! Whether you're a car enthusiast, hobbyist, or simply need extra storage and workspace, this garage is sure to impress! With so many updates already completed and more on the way, this property offers fantastic value! Affordable, move-in ready, and complete with an incredible garage—this is an opportunity you don't want to miss!
For sale
C$235,000
134 1st Ave, Vauxhall, AB T0K 2K0
2beds
902sqft
Single Family Residence
Built in 1950
6,969 Square Feet Lot
$-- Zestimate®
C$260/sqft
C$-- HOA
What's special
Spacious corner lotTwo comfortable bedroomsFresh paint and trimNew appliance package
- 6 days
- 8
- 1
Zillow last checked:
Listing updated:
Listed by:
Vera Van Der Luit, Associate,
Real Estate Centre ,
George Janzen, Associate,
Real Estate Centre
Source: courtesy of Pillar9 System,MLS®#: A2358019 Originating MLS®#: Lethbridge and District
Facts & features
Interior
Bedrooms & bathrooms
- Bedrooms: 2
- Bathrooms: 1
- Full bathrooms: 1
Other
- Level: Main
- Dimensions: 13`3" x 12`0"
Bedroom
- Level: Main
- Dimensions: 9`7" x 9`1"
Other
- Level: Main
- Dimensions: 13`4" x 8`8"
Other
- Level: Main
- Dimensions: 7`2" x 6`2"
Other
- Level: Main
- Dimensions: 18`0" x 11`9"
Living room
- Level: Main
- Dimensions: 15`7" x 14`5"
Heating
- Forced Air
Cooling
- None
Appliances
- Included: Dishwasher, Dryer, Oven, Range Hood, Refrigerator, Stove(s), Washer
- Laundry: In Bathroom, Main Level
Features
- Ceiling Fan(s), No Animal Home, No Smoking Home, Sump Pump(s)
- Flooring: Carpet, Linoleum
- Doors: French Doors
- Basement: Partial
- Number of fireplaces: 1
- Fireplace features: Gas
Interior area
- Total interior livable area: 902.60 sqft
Property
Parking
- Total spaces: 4
- Parking features: Double Garage Detached, Parking Pad
- Garage spaces: 2
- Has uncovered spaces: Yes
Features
- Levels: One
- Stories: 1
- Patio & porch: Deck
- Exterior features: None
- Pool features: Community
- Fencing: Partial
- Frontage length: 19.81M 65`0"
Lot
- Size: 6,969 Square Feet
- Features: Corner Lot, Level
Details
- Parcel number: 56770763
- Zoning: Res
Construction
Type & style
- Home type: SingleFamily
- Architectural style: Bungalow
- Property subtype: Single Family Residence
Materials
- Stucco
- Foundation: Concrete Perimeter
- Roof: Asphalt Shingle
Condition
- New construction: No
- Year built: 1950
Community & HOA
Community
- Features: Golf, Playground
- Subdivision: NONE
HOA
- Has HOA: No
Location
- Region: Vauxhall
Financial & listing details
- Price per square foot: C$260/sqft
- Date on market: 11/12/2026
- Inclusions: N/A
Price history
Price history is unavailable.
Public tax history
Tax history is unavailable.
Climate risks
Neighborhood: T0K
Nearby schools
GreatSchools rating
No schools nearby
We couldn't find any schools near this home.
Similar homes
- C$289,9005 bd2 ba1k sqft303 2nd Ave N, Vauxhall, AB T0K 2K0For Sale
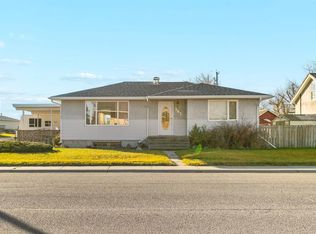 MLS ID #A2357809, Connor Irvine, Associate, Onyx Realty Ltd.. courtesy of Pillar9 System
- C$299,0004 bd3 ba1.1k sqft307 3rd Ave N, Vauxhall, AB T0K 2K0For Sale
 MLS ID #A2344573, Wes Jensen, Associate, Royal Lepage South Country - Lethbridge. courtesy of Pillar9 System
- C$150,0002 bd1 ba952 sqft1132 1st Ave S, Vauxhall, AB T0K 2K0For Sale
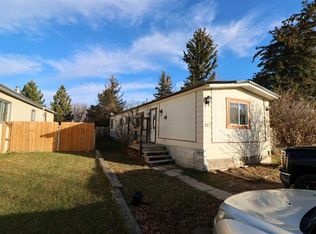 MLS ID #A2358111, George Janzen, Associate, Real Estate Centre . courtesy of Pillar9 System
- C$320,0004 bd1 ba864 sqft820 1st Ave S, Vauxhall, AB T0K 2K0For Sale
 MLS ID #A2343966, George Janzen, Associate, Real Estate Centre . courtesy of Pillar9 System
