Welcome to this well-kept 2009 bungalow in the heart of Vauxhall! With 1,306 square feet on the main floor, you'll find three bedrooms including a primary with a two-piece ensuite, plus a four-piece main bath. Downstairs, three more bedrooms, another full four-piece bath, and a spacious rec room give you all the room a growing family needs. Step outside to a generous, beautifully maintained yard with plenty of space for summer barbecues, gatherings, and room for the kids to run. Add in an oversized 25 by 26 detached double garage and you've got space for the vehicles, the toys, and the projects. Best of all, you're right next door to Vauxhall's Jets ball diamond, so game nights are just steps from your front door. Book your showing today!
For sale
C$525,000
604 W 6th St N, Vauxhall, AB T0K 2K0
7beds
1,306sqft
Single Family Residence
Built in 2009
7,405 Square Feet Lot
$-- Zestimate®
C$402/sqft
C$-- HOA
What's special
Four-piece main bathSpacious rec roomGenerous beautifully maintained yard
- 31 days
- 13
- 0
Zillow last checked:
Listing updated:
Listed by:
Neil Friesen, Associate,
Real Broker
Source: courtesy of Pillar9 System,MLS®#: A2347401 Originating MLS®#: Lethbridge and District
Facts & features
Interior
Bedrooms & bathrooms
- Bedrooms: 7
- Bathrooms: 3
- Full bathrooms: 2
- 1/2 bathrooms: 1
Bedroom
- Level: Main
- Dimensions: 11`4" x 9`6"
Bedroom
- Level: Main
- Dimensions: 10`0" x 10`4"
Other
- Level: Main
- Dimensions: 13`0" x 14`8"
Bedroom
- Level: Basement
- Dimensions: 10`8" x 12`0"
Bedroom
- Level: Basement
- Dimensions: 10`8" x 12`0"
Bedroom
- Level: Basement
- Dimensions: 14`0" x 11`0"
Bedroom
- Level: Basement
- Dimensions: 10`9" x 8`3"
Other
- Level: Main
- Dimensions: 6`4" x 7`9"
Other
- Level: Basement
- Dimensions: 7`3" x 10`7"
Other
- Level: Main
- Dimensions: 6`7" x 2`8"
Dining room
- Level: Main
- Dimensions: 13`1" x 9`0"
Other
- Level: Basement
- Dimensions: 5`9" x 7`3"
Game room
- Level: Basement
- Dimensions: 19`4" x 29`4"
Kitchen
- Level: Main
- Dimensions: 13`1" x 12`5"
Laundry
- Level: Basement
- Dimensions: 12`11" x 9`1"
Living room
- Level: Main
- Dimensions: 13`0" x 14`8"
Heating
- Forced Air
Cooling
- Central Air
Appliances
- Included: Dishwasher, Dryer, Range, Refrigerator, Washer
- Laundry: Laundry Room
Features
- See Remarks
- Flooring: Carpet, Linoleum
- Basement: Full
- Has fireplace: No
Interior area
- Total interior livable area: 1,306 sqft
Video & virtual tour
Property
Parking
- Total spaces: 4
- Parking features: Double Garage Attached, Off Street
- Attached garage spaces: 2
Features
- Levels: One
- Stories: 1
- Patio & porch: Deck
- Exterior features: Other
- Fencing: Fenced
- Frontage length: 21.33M 70`0"
Lot
- Size: 7,405 Square Feet
- Features: Back Yard, Front Yard
Details
- Parcel number: 56772620
- Zoning: RES
Construction
Type & style
- Home type: SingleFamily
- Architectural style: Bungalow
- Property subtype: Single Family Residence
Materials
- Wood Frame
- Foundation: Wood
- Roof: Asphalt Shingle
Condition
- New construction: No
- Year built: 2009
Community & HOA
Community
- Features: Other
- Subdivision: NONE
HOA
- Has HOA: No
Location
- Region: Vauxhall
Financial & listing details
- Price per square foot: C$402/sqft
- Date on market: 9/23/2026
- Inclusions: N/A
Price history
Price history is unavailable.
Public tax history
Tax history is unavailable.
Climate risks
Neighborhood: T0K
Nearby schools
GreatSchools rating
No schools nearby
We couldn't find any schools near this home.

Similar homes
- C$435,0004 bd2 ba1k sqft704 1st Ave E, Vauxhall, AB T0K 2K0For Sale
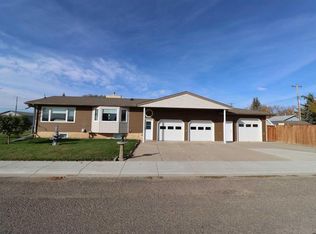 MLS ID #A2351023, George Janzen, Associate, Real Estate Centre . courtesy of Pillar9 System
- C$335,0004 bd3 ba1.1k sqft307 3rd Ave N, Vauxhall, AB T0K 2K0For Sale
 MLS ID #A2344573, Wes Jensen, Associate, Royal Lepage South Country - Lethbridge. courtesy of Pillar9 System
- C$299,9004 bd1 ba995 sqft210 W 7th St N, Vauxhall, AB T0K 2K0For Sale
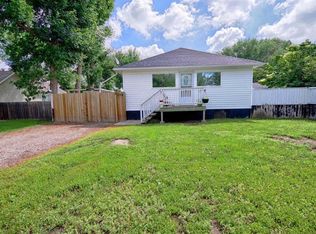 MLS ID #A2349021, Wael Dleikan, Associate, Real Broker. courtesy of Pillar9 System
- C$320,0004 bd1 ba864 sqft820 1st Ave S, Vauxhall, AB T0K 2K0For Sale
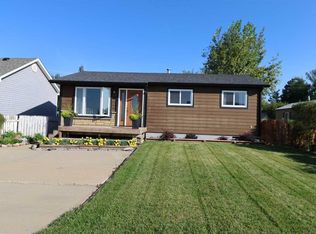 MLS ID #A2343966, George Janzen, Associate, Real Estate Centre . courtesy of Pillar9 System
