Welcome to this charming 3-bedroom, 1-bathroom home set on an oversized lot in a great Vauxhall location, just steps from the Jets baseball stadium. The massive yard is the real showstopper here, with space for kids, pets, gatherings, gardening, or future projects. A detached single-car garage adds convenience and storage, and the dedicated garden area is ready for your green thumb. Inside, you'll find a comfortable, well-kept home with thoughtful updates that make it move-in ready, easy to enjoy from day one. Affordable, inviting, and full of potential. This one is a must-see.
For sale
C$230,000
607 E 6th St N, Vauxhall, AB T0K 2K0
3beds
680sqft
Single Family Residence
Built in ----
8,276 Square Feet Lot
$-- Zestimate®
C$338/sqft
C$-- HOA
What's special
Oversized lotMassive yardDetached single-car garageDedicated garden areaComfortable well-kept homeThoughtful updatesMove-in ready
- 65 days
- 9
- 1
Zillow last checked:
Listing updated:
Listed by:
Neil Friesen, Associate,
Real Broker
Source: courtesy of Pillar9 System,MLS®#: A2338933 Originating MLS®#: Lethbridge and District
Originating MLS®#: Lethbridge and DistrictFacts & features
Interior
Bedrooms & bathrooms
- Bedrooms: 3
- Bathrooms: 1
- Full bathrooms: 1
Bedroom
- Level: Main
- Dimensions: 9`4" x 13`9"
Bedroom
- Level: Basement
- Dimensions: 8`9" x 12`10"
Bedroom
- Level: Basement
- Dimensions: 13`4" x 12`10"
Other
- Level: Main
- Dimensions: 5`0" x 7`3"
Dining room
- Level: Main
- Dimensions: 6`9" x 11`3"
Kitchen
- Level: Main
- Dimensions: 11`11" x 11`3"
Living room
- Level: Main
- Dimensions: 13`10" x 13`9"
Heating
- Forced Air, Natural Gas
Cooling
- None
Appliances
- Included: Dryer, Range, Refrigerator, Washer
- Laundry: Laundry Room
Features
- See Remarks
- Flooring: Linoleum
- Basement: Full
- Has fireplace: No
Interior area
- Total interior livable area: 680 sqft
Video & virtual tour
Property
Parking
- Total spaces: 3
- Parking features: Single Garage Detached
- Garage spaces: 1
Features
- Levels: One
- Stories: 1
- Patio & porch: Deck
- Exterior features: None
- Fencing: Partial
- Frontage length: 15.24M 50`0"
Lot
- Size: 8,276 Square Feet
- Features: Back Lane, Back Yard
Details
- Parcel number: 56771973
- Zoning: res
Construction
Type & style
- Home type: SingleFamily
- Architectural style: Bungalow
- Property subtype: Single Family Residence
Materials
- Concrete, Wood Frame
- Foundation: Concrete Perimeter
- Roof: Asphalt Shingle
Condition
- New construction: No
Community & HOA
Community
- Features: Other
- Subdivision: NONE
HOA
- Has HOA: No
Location
- Region: Vauxhall
Financial & listing details
- Price per square foot: C$338/sqft
- Date on market: 8/20/2026
- Inclusions: N/A
Price history
Price history is unavailable.
Public tax history
Tax history is unavailable.
Climate risks
Neighborhood: T0K
Nearby schools
GreatSchools rating
No schools nearby
We couldn't find any schools near this home.

Similar homes
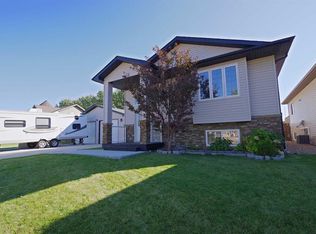
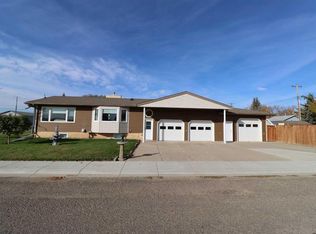
- C$299,9004 bd1 ba995 sqft210 W 7th St N, Vauxhall, AB T0K 2K0For Sale
 MLS ID #A2349021, Wael Dleikan, Associate, Real Broker. courtesy of Pillar9 System
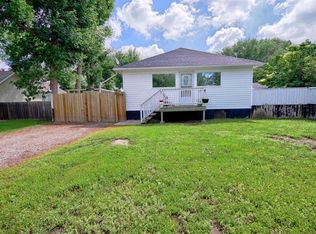
 - C$320,0004 bd1 ba864 sqft820 1st Ave S, Vauxhall, AB T0K 2K0For Sale
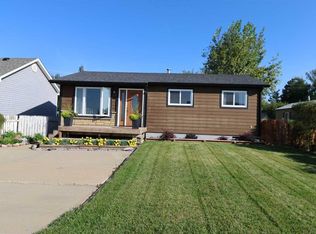 MLS ID #A2343966, George Janzen, Associate, Real Estate Centre . courtesy of Pillar9 System
