Exceptionally maintained and move-in ready, this stunning 4-bedroom bungalow offers the perfect blend of timeless charm and functional modern living. The main floor welcomes you with an open-concept kitchen, dining, and living area seamlessly tied together by gorgeous, timeless hardwood flooring. Two comfortable bedrooms and a clean 4-piece bathroom complete this level. The bright basement defies expectations, flooding with abundance of natural light throughout a spacious recreation room, a dedicated laundry area, and two additional well-sized bedrooms perfect for guests or family. Situated on a generous lot backing onto a lane, the property features a massive, oversized double detached garage out back—an absolute dream setup for parking and storage, with the rear lane access making it incredibly handy for pulling in your RV or boat. Combining small-town tranquility with pristine pride of ownership, this beautiful home is a must-see!
For sale
C$299,900
210 W 7th St N, Vauxhall, AB T0K 2K0
4beds
995sqft
Single Family Residence
Built in ----
6,534 Square Feet Lot
$-- Zestimate®
C$301/sqft
C$-- HOA
What's special
- 26 days
- 5
- 3
Zillow last checked:
Listing updated:
Listed by:
Wael Dleikan, Associate,
Real Broker,
James Rea, Associate Broker,
Real Broker
Source: courtesy of Pillar9 System,MLS®#: A2349021 Originating MLS®#: Lethbridge and District
Originating MLS®#: Lethbridge and DistrictFacts & features
Interior
Bedrooms & bathrooms
- Bedrooms: 4
- Bathrooms: 1
- Full bathrooms: 1
Bedroom
- Level: Main
- Dimensions: 10`8" x 12`4"
Bedroom
- Level: Main
- Dimensions: 10`8" x 10`5"
Bedroom
- Level: Basement
- Dimensions: 9`9" x 10`11"
Bedroom
- Level: Basement
- Dimensions: 13`8" x 11`8"
Other
- Level: Main
- Dimensions: 7`5" x 6`4"
Dining room
- Level: Main
- Dimensions: 14`1" x 5`1"
Foyer
- Level: Main
- Dimensions: 20`8" x 5`6"
Other
- Level: Basement
- Dimensions: 10`2" x 18`0"
Game room
- Level: Basement
- Dimensions: 13`3" x 18`8"
Kitchen
- Level: Main
- Dimensions: 10`9" x 15`4"
Living room
- Level: Main
- Dimensions: 14`1" x 10`7"
Heating
- Forced Air
Cooling
- None
Appliances
- Included: Dishwasher, Electric Stove, Refrigerator, Washer/Dryer
- Laundry: In Basement
Features
- Open Floorplan
- Flooring: Carpet, Hardwood
- Basement: Full
- Has fireplace: No
Interior area
- Total interior livable area: 995.64 sqft
Video & virtual tour
Property
Parking
- Total spaces: 2
- Parking features: Double Garage Detached, Heated Garage, Off Street
- Garage spaces: 2
Features
- Levels: One
- Stories: 1
- Patio & porch: Deck
- Exterior features: Private Yard
- Fencing: Fenced
- Frontage length: 15.24M 50`0"
Lot
- Size: 6,534 Square Feet
- Features: Back Lane, Back Yard, Garden, Low Maintenance Landscape, Private
Details
- Parcel number: 56770860
- Zoning: R
Construction
Type & style
- Home type: SingleFamily
- Architectural style: Bungalow
- Property subtype: Single Family Residence
Materials
- Stucco, Vinyl Siding
- Foundation: Concrete Perimeter
- Roof: Asphalt Shingle
Condition
- New construction: No
Community & HOA
Community
- Features: Sidewalks
- Subdivision: NONE
HOA
- Has HOA: No
Location
- Region: Vauxhall
Financial & listing details
- Price per square foot: C$301/sqft
- Date on market: 9/29/2026
- Inclusions: NA
Price history
Price history is unavailable.
Public tax history
Tax history is unavailable.
Climate risks
Neighborhood: T0K
Nearby schools
GreatSchools rating
No schools nearby
We couldn't find any schools near this home.

Similar homes
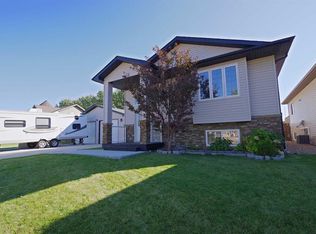
- C$320,0004 bd1 ba864 sqft820 1st Ave S, Vauxhall, AB T0K 2K0For Sale
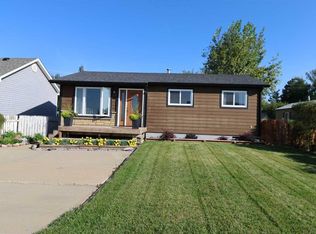 MLS ID #A2343966, George Janzen, Associate, Real Estate Centre . courtesy of Pillar9 System
 - C$335,0004 bd3 ba1.1k sqft307 3rd Ave N, Vauxhall, AB T0K 2K0For Sale
 MLS ID #A2344573, Wes Jensen, Associate, Royal Lepage South Country - Lethbridge. courtesy of Pillar9 System
 - C$435,0004 bd2 ba1k sqft704 1st Ave E, Vauxhall, AB T0K 2K0For Sale
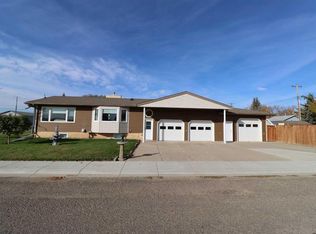 MLS ID #A2351023, George Janzen, Associate, Real Estate Centre . courtesy of Pillar9 System
 - C$175,0002 bd1 ba1.2k sqft105 E Farrar St, Taber, AB T0K 0V0For Sale
 MLS ID #A2353302, Jeroen Jacobsen, Associate, Real Estate Centre - Coaldale. courtesy of Pillar9 System
